

Address
30 Oniatara Lane, Cherokee Village, AR
Price
$ 349,000
Property Attributes
- MLS#25049191
- TypeSingle Family
- Listing Status Active
- CountyFULTON
- CityCherokee Village
- AreaCherokee Village
- NeighborhoodArapaho
- Zip72529
- StyleTraditional
- Year Built1993
- Taxes$ 1364
- Price$ 349,000
- Bedrooms3
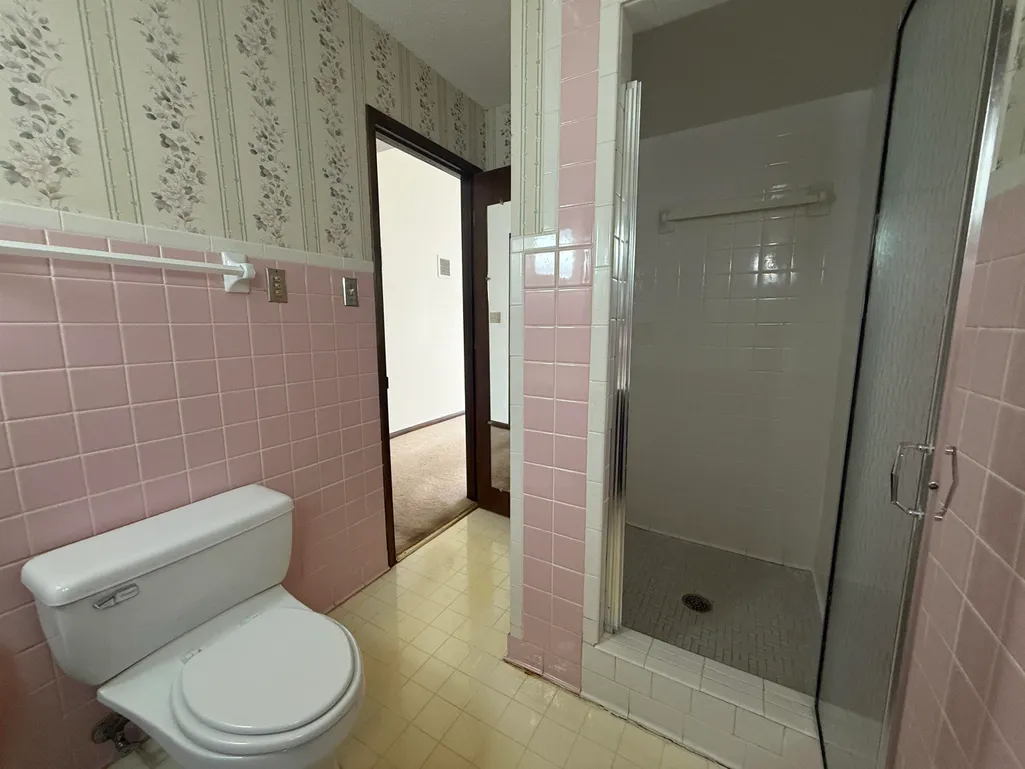
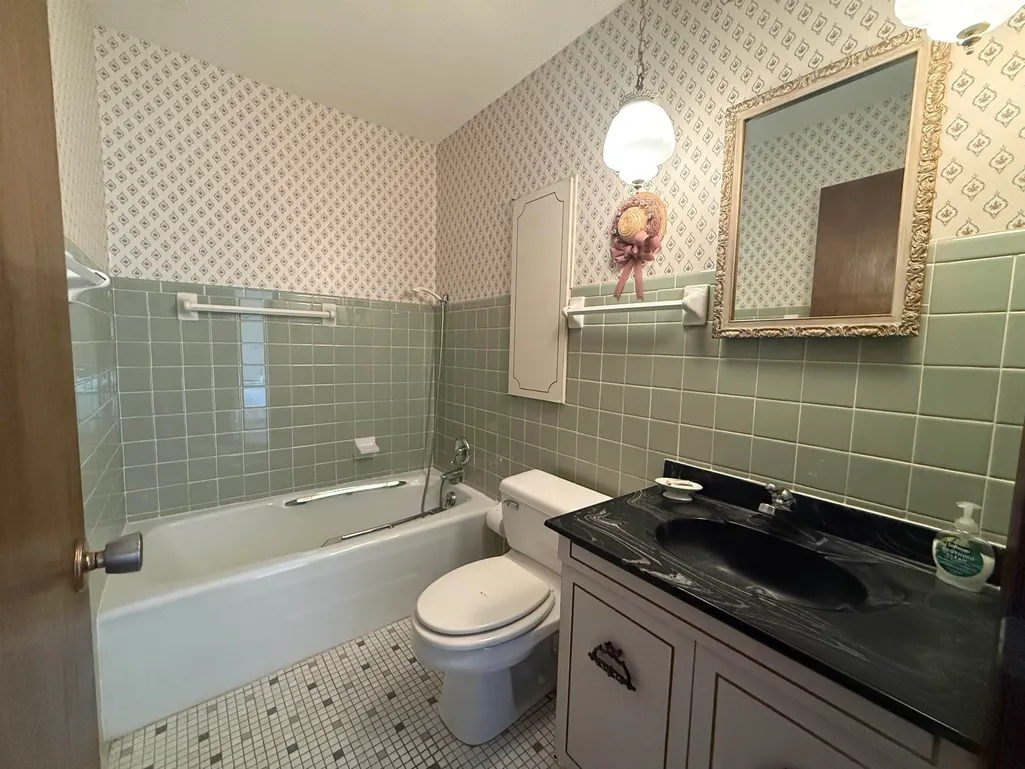
- Full Bathrooms2
- Half Bathrooms1
- Sqr Footage2681
- Lot Size0.21 Acres
Data Source:
Cooperative Arkansas REALTORS® MLS (CARMLS)
Property Description
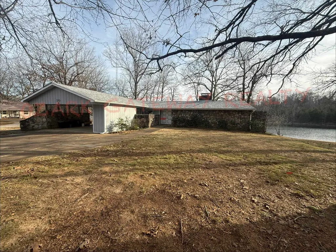
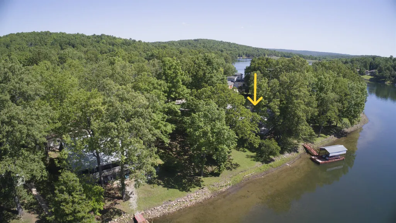
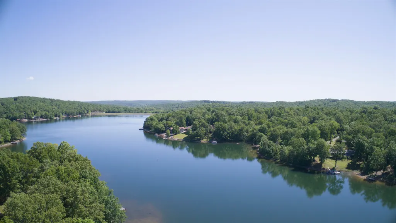
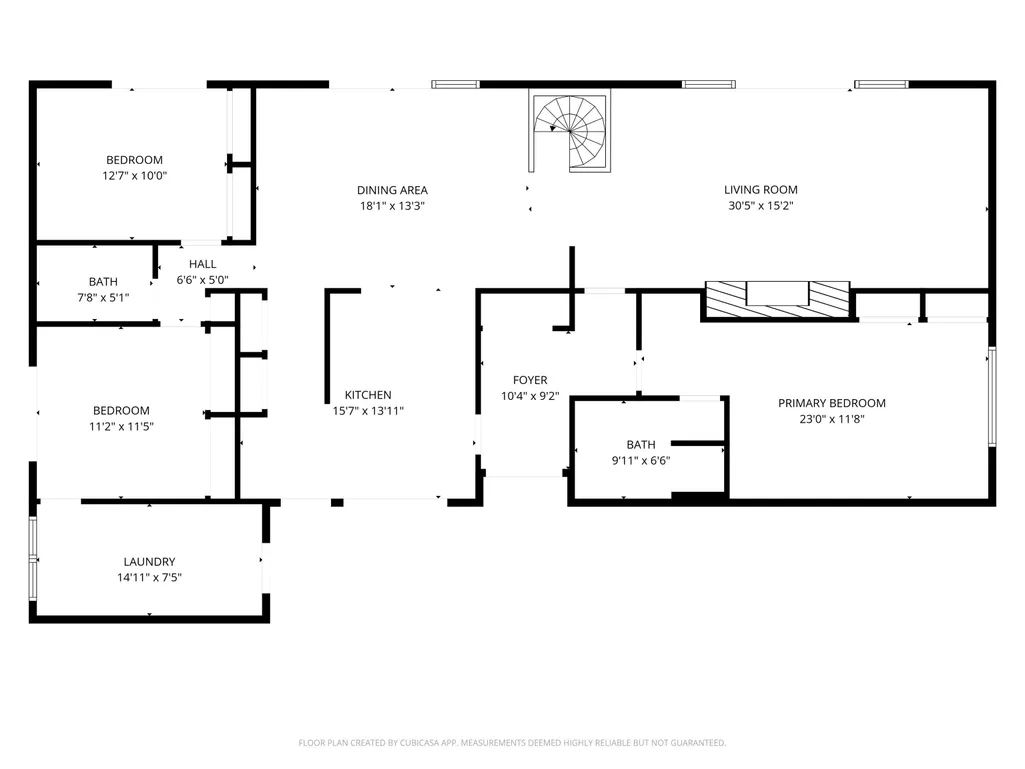
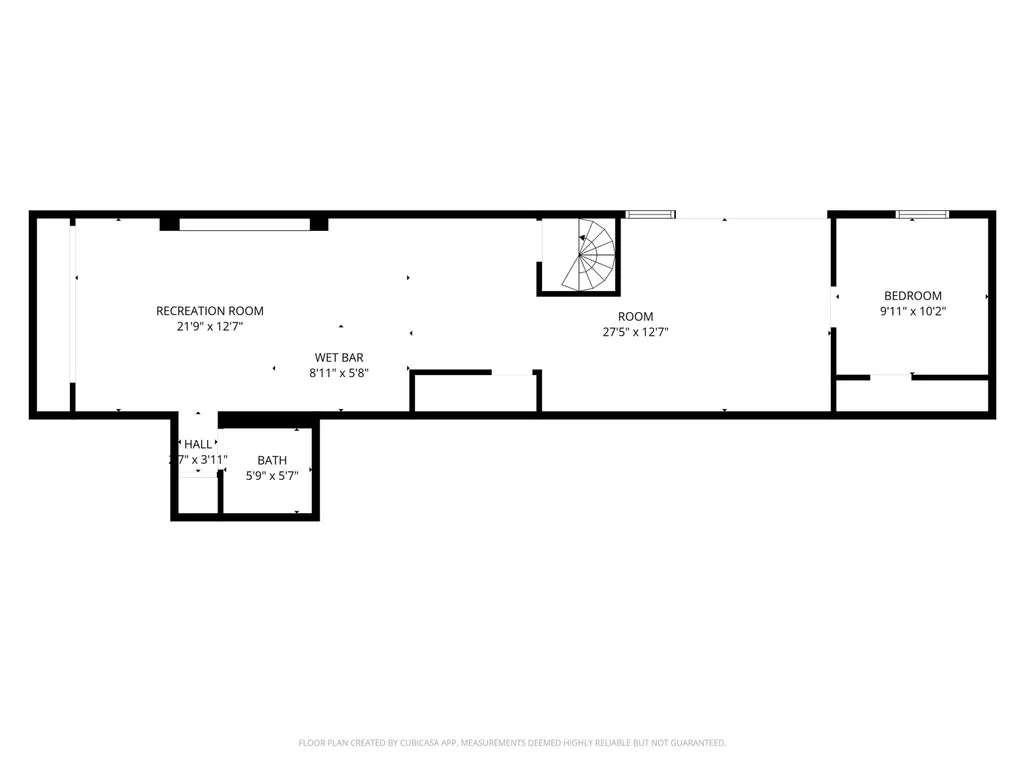
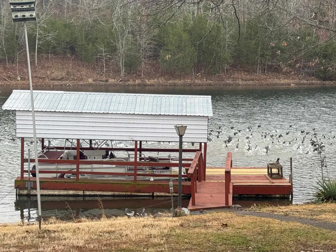
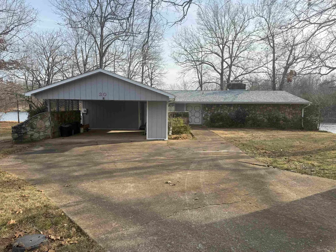
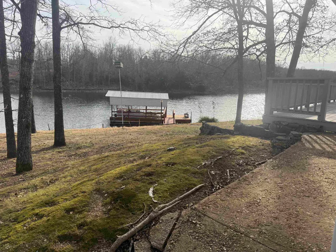
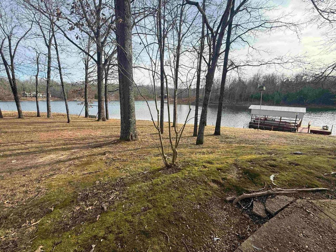
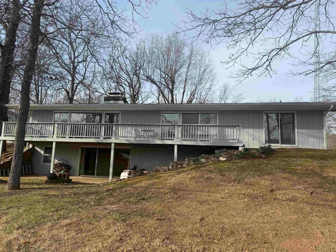
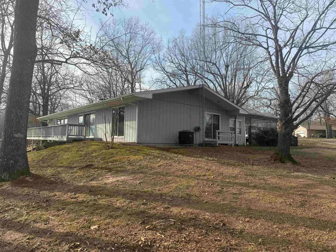
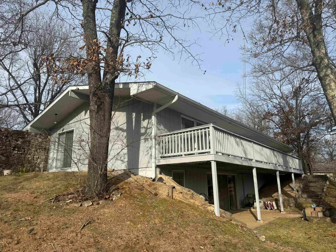
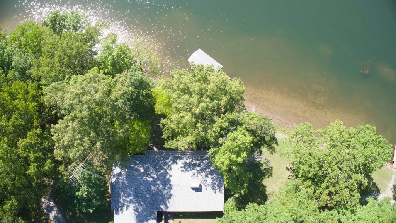
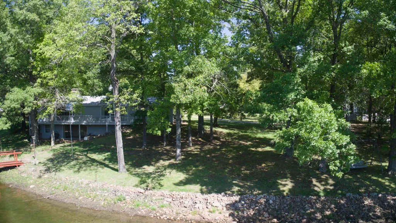
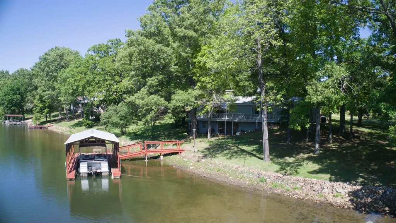
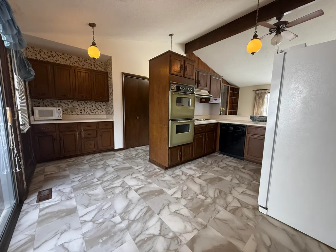
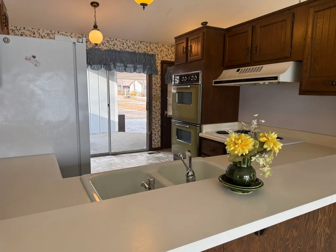
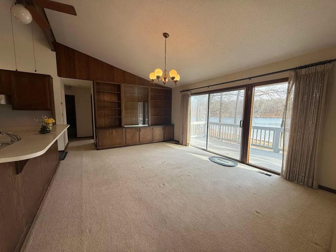
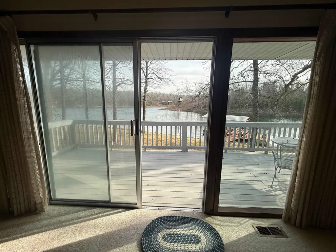
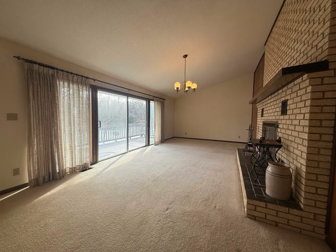
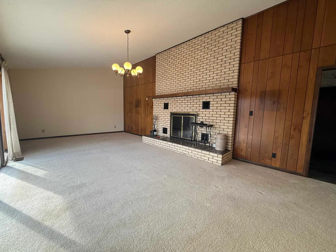
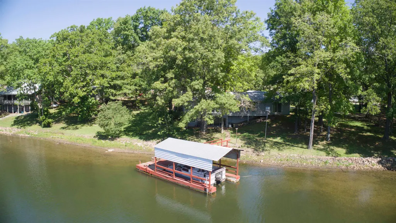
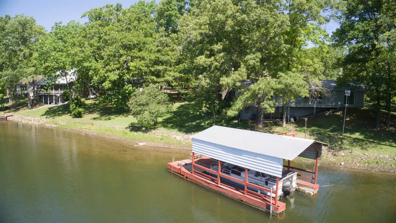
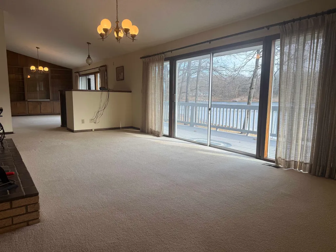
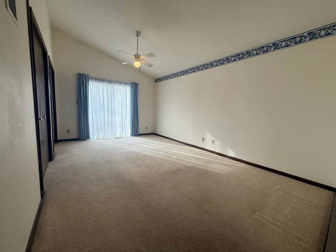
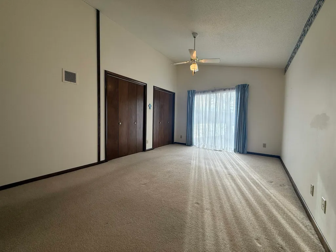
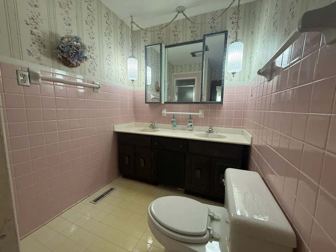
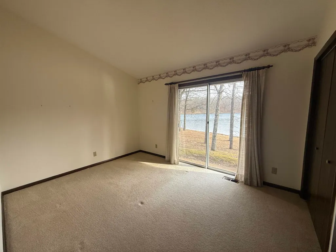
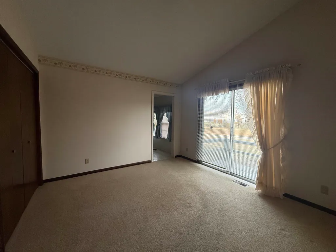
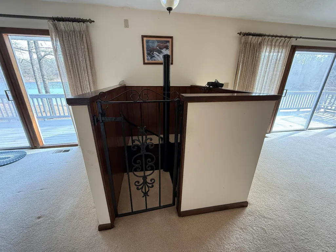
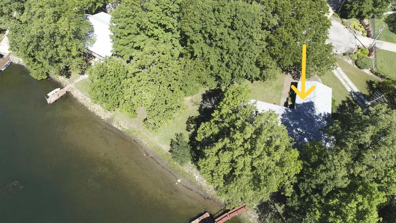
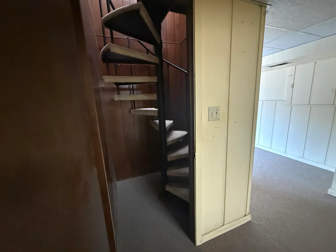
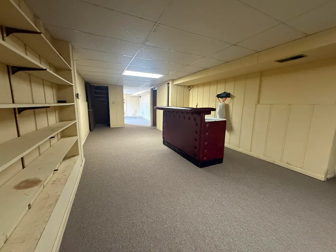
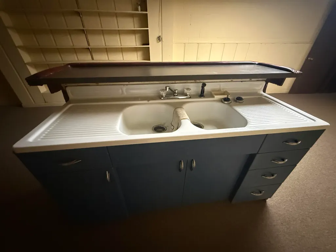
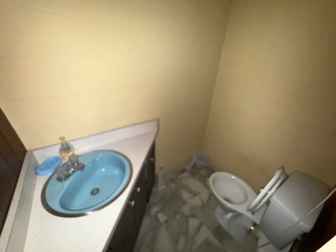
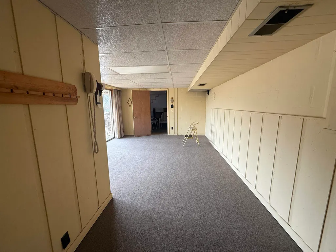
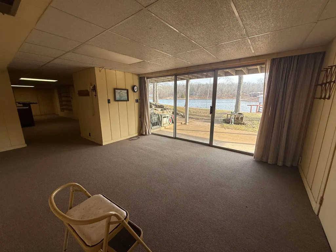
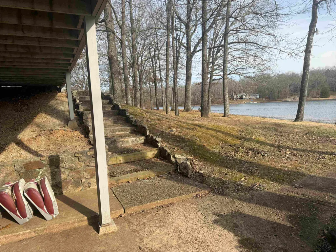
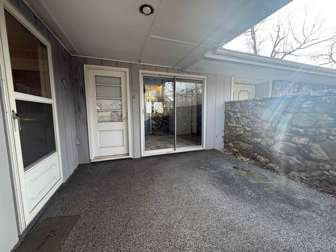
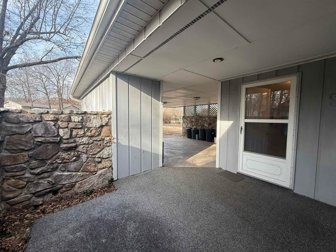
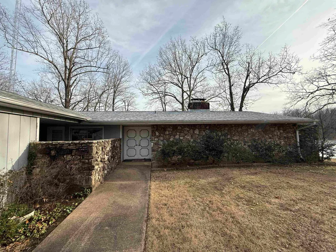
This charming 3-bedroom, 2.5-bath lakefront home sits on Lake Omaha in Cherokee Village, just minutes from the Omaha Center, where you can enjoy indoor games, a workout room, or miniature golf. For golf enthusiasts, there are also two 18-hole courses nearby. This home sets on a beautiful lot, gently sloping to the lake. Lots of room for additional landscaping or a garden. The home features a new architectural shingle roof in 2025 and an attached 520 sq ft two-car carport with plenty of storage. The kitchen is equipped with a new side-by-side refrigerator, dishwasher, electric stovetop, and two built-in ovens. Enjoy lake views from every room! The living room boasts a large brick wood-burning fireplace vented to the bedroom behind it, plus thereâs an attic fan for added comfort. Storage is abundant with built-in cabinets and shelves. A spiral staircase leads to a spacious basement (672 sqft) with a wet bar, half bath, and enough room for a pool table, extra beds, or another living space. Patio doors open to the backyard and covered boat dock. A true gem waiting to be discovered! Owner Financing also Available.
| Elementary School | Middle School | High School |
|---|---|---|
| Cherokee Elementary School | Highland Middle School | Highland High School |
| Price History | |
|---|---|
| 12/17/2025 | Listed $360,000 |
| 6/22/2026 | 4$349,000 |
General Features
| Heating | Central Cool-Electric,Attic Fan,Central Heat-Electric,Heat Pump |
|---|---|
| Utilities | Septic,Water-Public |
| Roof | Architectural Shingle |
| Fireplaces | Woodburning-Site-Built |
| Energy Features | Attic Vent-Electric,Ridge Vents/Caps |
| Full Baths | 2 |
| Half Baths | 1 |
| Year Built | 1993 |
| Parking | Two Car |
| Other Rooms | Basement |
| Subdivision | Arapaho |
| Style | Traditional |
| Stories Count | One Story |
| County | Fulton |
| Class | Residential |
| Type | Detached |
| Will Subdivide | No |
| Tax Year | 2024 |
| Frequency | None |
| Inside City Limits | Yes |
| DOCS ON FILE | Legal Description |
| Status | Active |
| Subdivision | AR |
| Sale/Rent | For Sale |
| Area Amenities | Swimming Pool(s),Tennis Court(s),Playground,Party Room,Picnic Area,Marina,Golf Course,Fitness/Bike Trail,Airport |
| Annual Taxes | 1364.43 |
| New Construction? | No |
| Warranty | Normal Wrkng Ordr,As O&A |
| Primary City | Cherokee Village |
| Virtual Tour | https://youtu.be/4fq-pODjMQ4?si=6jF86o92S8ha38aw |
| Directions | From main entrance take Iroquois to Pottawattamie (left) to Onaga (right) to Cherokee Rd (left) to Pottawattamie (right) to Oniatara Ln (right) house on the right. |
| High School | Highland |
| City | Cherokee Village |
| Elementary School | Cherokee |
| Middle School | Highland |
| DOM | 284 |
| Postal Code | 72529 |
| Price Per Sq Ft Total AG | 130.18 |
| Restrictions | Bill of Assurance |
| Public Remarks | This charming 3-bedroom,2.5-bath lakefront home sits on Lake Omaha in Cherokee Village,just minutes from the Omaha Center,where you can enjoy indoor games,a workout room,or miniature golf. For golf e |
Interior Features
| Interior Amenities | Wet Bar,Washer Connection,Washer-Stays,Dryer Connection-Electric,Dryer-Stays,Water Heater-Electric,Ceiling Fan(s),Walk-in Shower |
|---|---|
| Basement | Finished,Inside Access,Outside Access/Walk-Out |
| Dining | Separate Dining Room |
| Dining Room Dimensions | 18x13 |
| Beds | 3 |
| Total Bedrooms | 3 Bedrooms Same Level |
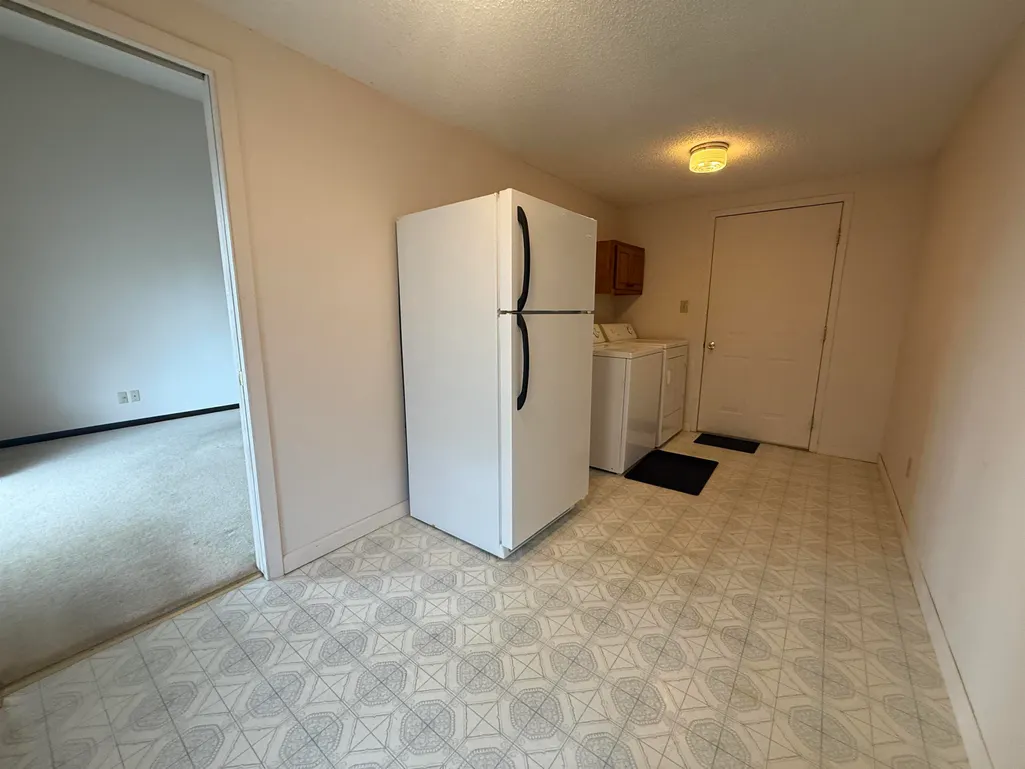
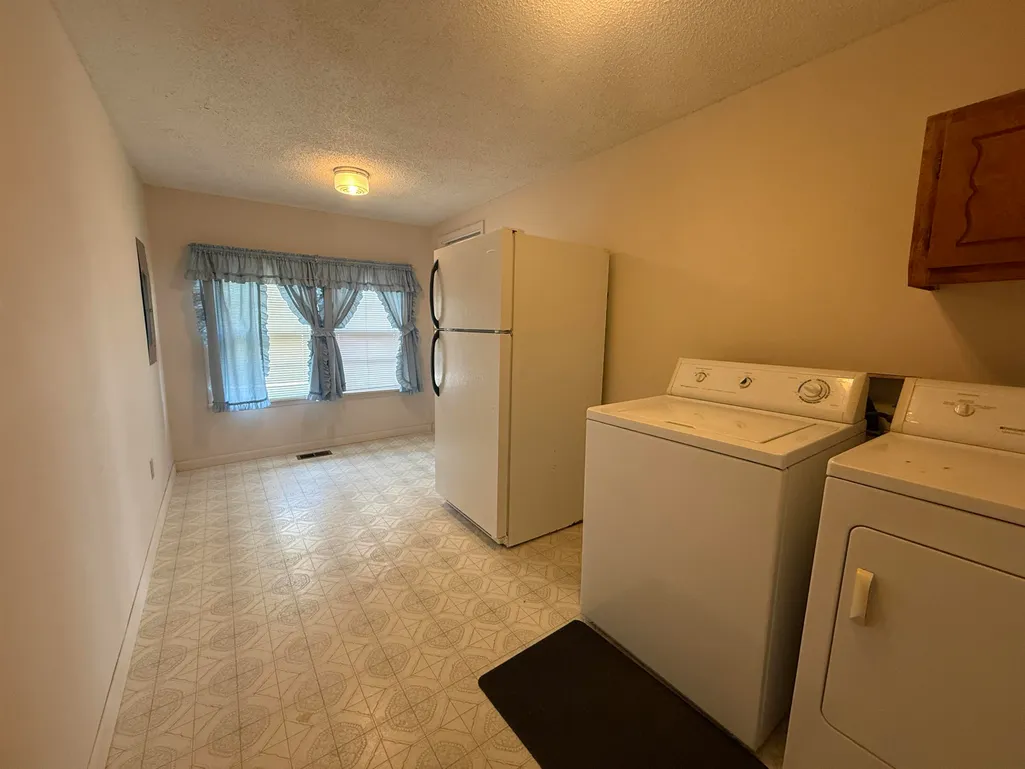
| Floors | Carpet,Vinyl |
| Bedroom 2 Dim. | 12x10 |
| Bedroom 3 Dim. | 11x11 |
| Bedroom 4 Dim. | 9x10 |
| Den Dimensions | 27x12 |
| Great Room Dim. | 21x12 |
| Kitchen Equipment | Built-In Stove,Double Oven,Refrigerator-Stays |
| Kitchen Dim. | 15x13 |
| Utility Room Dim. | 14x7 |
| Walls/Ceilings | Sheet Rock,Paneling,Sheet Rock Ceiling |
Exterior Features
| Exterior | Rock & Frame |
|---|---|
| Exterior Amenities | Patio,Deck,Outside Storage Area,Boat Dock |
| Road Surface | Paved |
| Waterfront | Dock - Swimming,Dock - Covered |
| Foundation | Slab |
| Lake Name | Omaha |
| Lot Size Area | 0.21 |
| Lake | Yes |
| Lot Dimensions | F48xR247xD194 |
| Lot | Sloped,Cul-de-sac,In Subdivision,River/Lake Area,Lake Front,Waterfront |
Amenities
- Foreclosure
- Views
- Short Sale
- New Construction
- Adult 55+
- Lease To Own
- No HOA Fees
- Furnished
- Primary On Main
- Air Conditioning
- Seller Finance
- Green
- Fixer Upper
- Horse
- Golf
- Fireplace
- Deck
- Garage
- Basement
- Pool
Property vs Single Family Average in 72529
Price
Taxes
Year Built
Visits
 Cooperative Arkansas REALTORS®l MLS, Inc. All information deemed reliable but not guaranteed. All properties are subject to prior sale, change or withdrawal. Neither listing broker(s) or information provider(s) shall be responsible for any typographical errors, misinformation, misprints and shall be held totally harmless. Listing(s) information is provided for consumer's personal, non-commercial use and may not be used for any purpose other than to identify prospective properties consumers may
 All information deemed reliable but not guaranteed. All properties are subject to prior sale, change or withdrawal. Neither listing broker(s) or information provider(s) shall be responsible for any typographical errors, misinformation, misprints and shall be held totally harmless. Listing(s) information is provided for consumer's personal, non-commercial use and may not be used for any purpose other than to identify prospective properties consumers may be interested in purchasing. The data relating
