


Address
265 Dry Fly Court, Flippin, AR
Price
$ 596,000
Property Attributes
- MLS#132336
- TypeSingle Family
- Listing Status Active
- CountyMARION
- CityFlippin
- NeighborhoodDentf
- Zip72634
- StyleResidential Home,River Home
- Price$ 596,000
- Bedrooms4
- Full Bathrooms3
- Half Bathrooms0
- Sqr Footage1896
- Lot Size0.93 Acres
Data Source:
Mountain Home AOR
Property Description
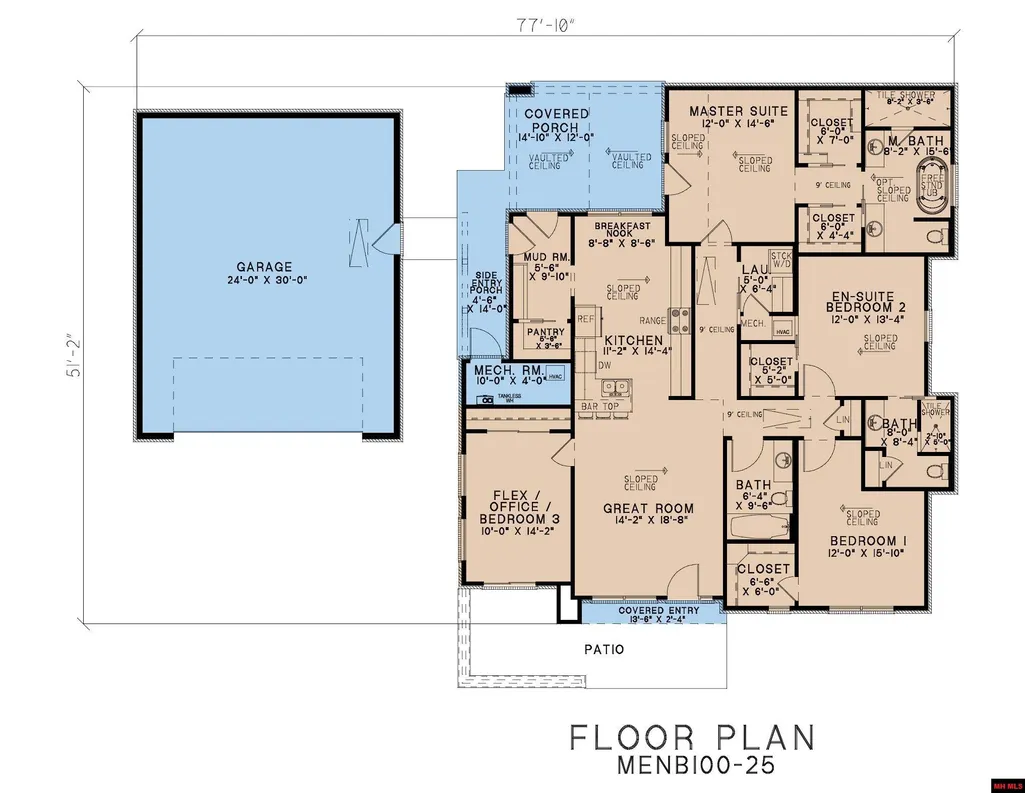
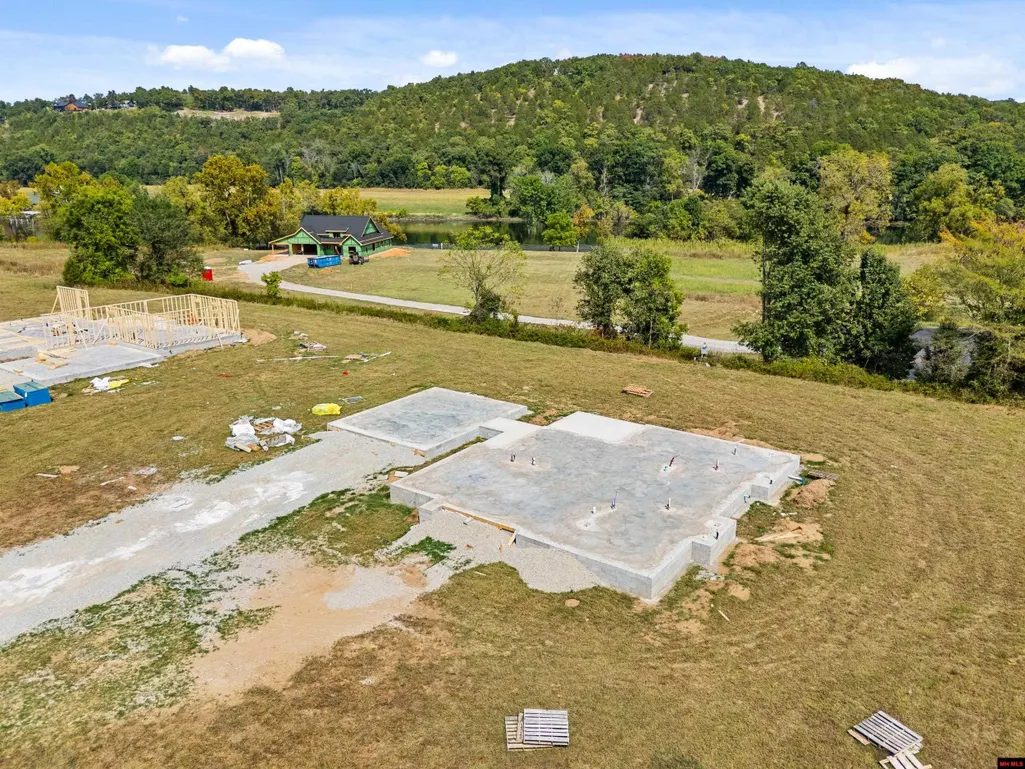
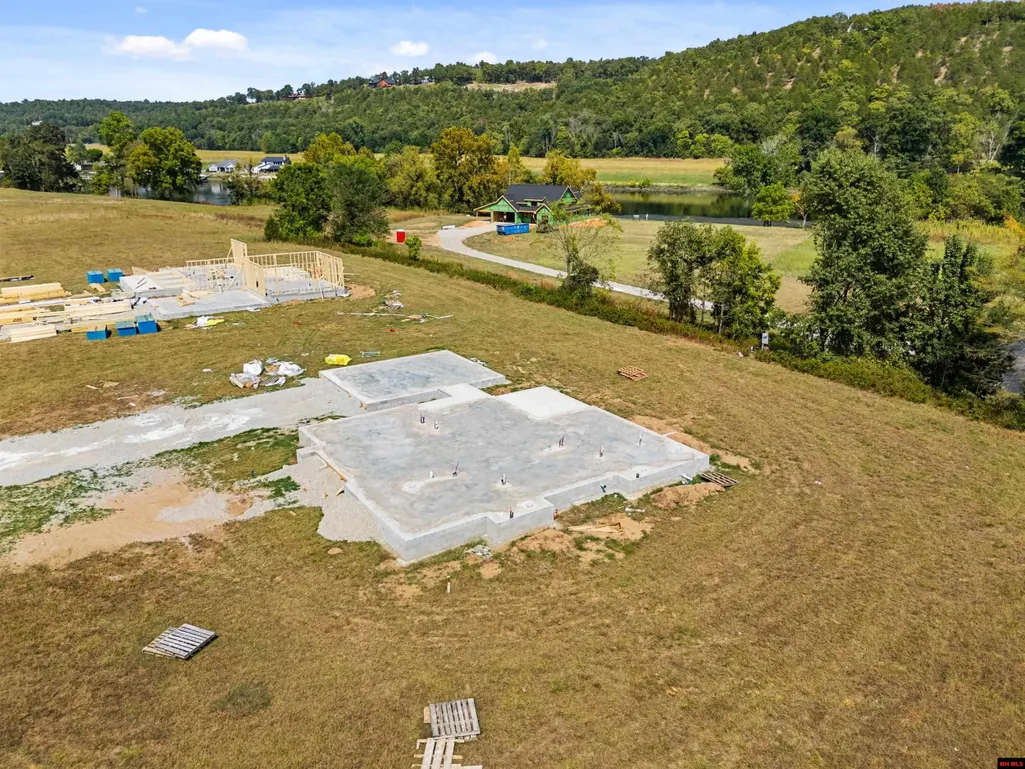
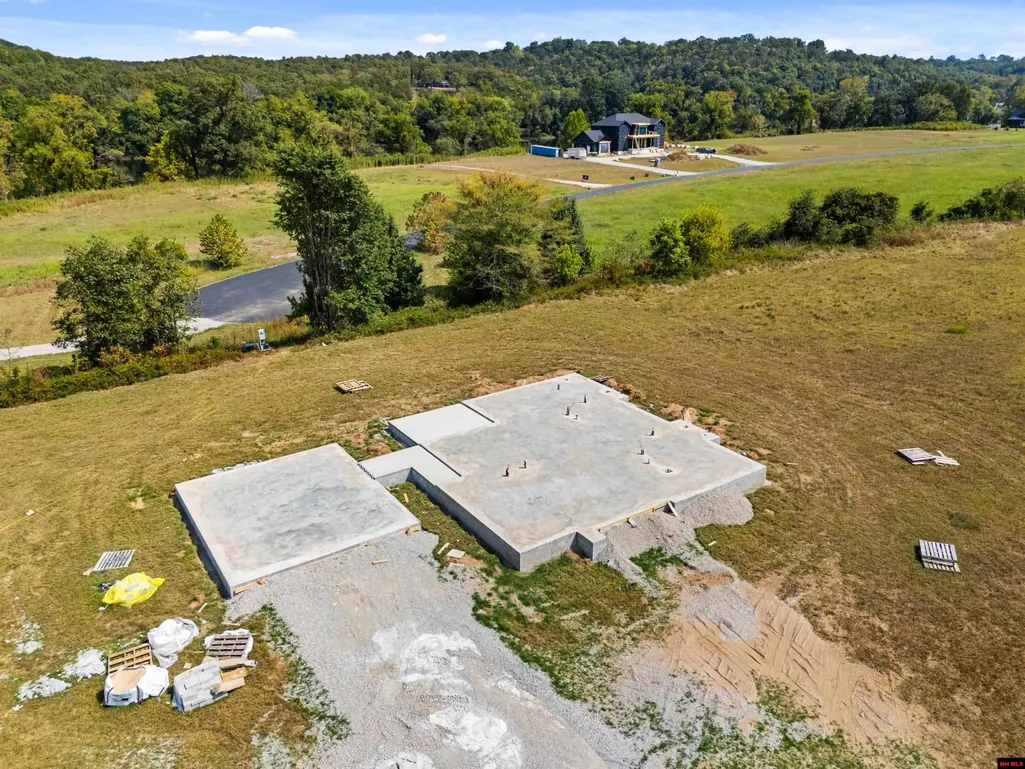
Discover river-view living at its finest on Dry Fly Court! This 1,896 sq ft new construction modern home offers 4 bedrooms, 3 baths, and a 25â x 31â detached garageâplenty of space for your trout boat and more. Located at Denton Ferry Bottoms Subdivision along the legendary White River, youâll enjoy one of the Ozarksâ most famous trout-fishing destinations right outside your door. Inside, vaulted ceilings, quartz countertops, and European kitchen design create a sleek, modern feel, complemented by durable luxury vinyl flooring. The primary suite is designed for relaxation with a spa-like walk-in shower and a separate soaking tub. Step outside to enjoy both a covered and open patio, perfect for entertaining or soaking in the river and country views. Whether youâre casting for trout, hosting friends, or taking in serene sunsets, this property blends comfort, quality, and natural beauty. Life on the White River makes every day feel like a retreat in the Ozarks. Est completion date May2026
| Price History | |
|---|---|
| 9/2/2025 | Listed $575,000 |
General Features
| Heating | Central,Electric,Heat Pump |
|---|---|
| Cooling | Central Air,Electric,Heat Pump |
| Appliances | Dishwasher,Garbage Disposal,Refrigerator,Gas Range/Oven,Microwave,Washer/Dryer Hookups |
| Full Baths | 3 |
| Subdivision | Dentf |
| County | Marion |
| Class | RESIDENTIAL |
| Type | RESIDENTIAL |
| Status | ACTIVE |
| Home Warranty | Yes |
| Region | Mountain Home and Surrounding Areas |
| City | Flippin |
| School District | Flippin |
Interior Features
| Basement | None |
|---|---|
| Bedroom 4 Dimensions | 10'4 x 14'6 |
| Kitchen Dimensions | 14'8 x 11'5 |
| Living Room Dimensions | 14'6 x 15'6 |
| Bedroom 3 Dimensions | 16'2 x 12'8 |
| Utility Room Dimensions | 5'6 x 9'4 |
| Bedroom 2 Dimensions | 12'8 x 13'8 |
| Beds | 4 |
Exterior Features
| Exterior | Brick,Vinyl Siding,Metal Siding,Metal Roof |
|---|---|
| Lot Size Area | 0.93 |
| Garage Capacity | 2 |
| River Name | White River |
Amenities
- Foreclosure
- Views
- Short Sale
- New Construction
- Adult 55+
- Lease To Own
- No HOA Fees
- Furnished
- Primary On Main
- Air Conditioning
- Seller Finance
- Green
- Fixer Upper
- Horse
- Golf
- Fireplace
- Deck
- Garage
- Basement
- Pool
Property vs Single Family Average in 72634
Price
Visits
 Cooperative Arkansas REALTORS®l MLS, Inc. All information deemed reliable but not guaranteed. All properties are subject to prior sale, change or withdrawal. Neither listing broker(s) or information provider(s) shall be responsible for any typographical errors, misinformation, misprints and shall be held totally harmless. Listing(s) information is provided for consumer's personal, non-commercial use and may not be used for any purpose other than to identify prospective properties consumers may
 All information deemed reliable but not guaranteed. All properties are subject to prior sale, change or withdrawal. Neither listing broker(s) or information provider(s) shall be responsible for any typographical errors, misinformation, misprints and shall be held totally harmless. Listing(s) information is provided for consumer's personal, non-commercial use and may not be used for any purpose other than to identify prospective properties consumers may be interested in purchasing. The data relating
