









Address
125 Sunny Lane, Mountain Home, AR
Price
$ 575,000
Property Attributes
- MLS#133755
- TypeSingle Family
- Listing Status Active
- CountyBAXTER
- CityMountain Home
- NeighborhoodSunny Ridge
- Zip72653
- StyleHomes with >1 Acre,Residential Home
- Price$ 575,000
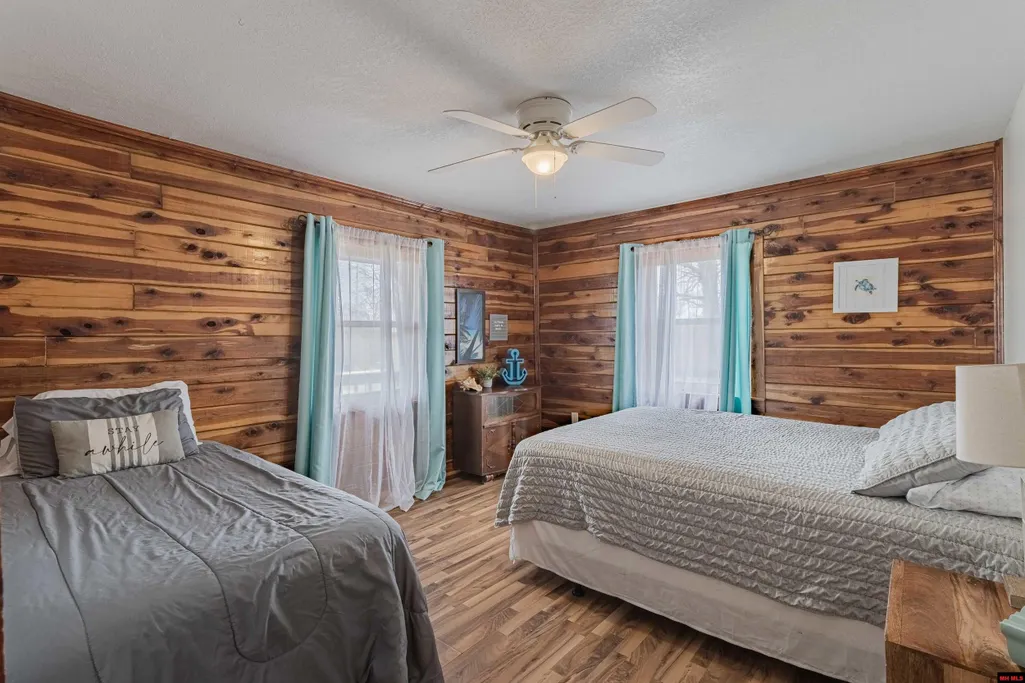
- Bedrooms4
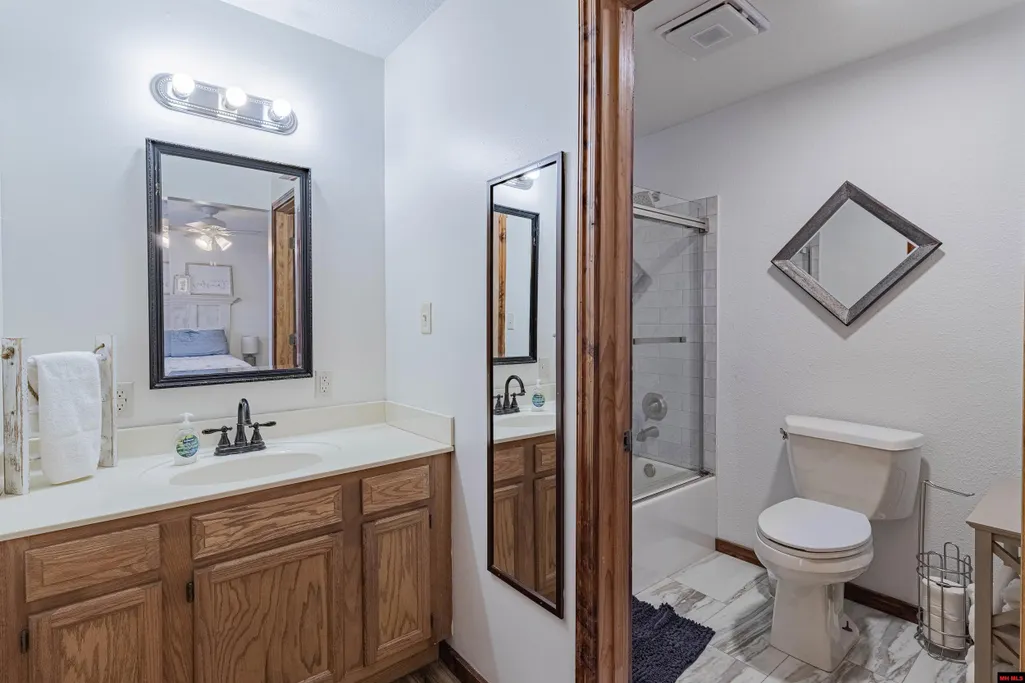
- Full Bathrooms2
- Half Bathrooms1
- Sqr Footage2100
- Lot Size20 Acres
Data Source:
Mountain Home AOR
Property Description
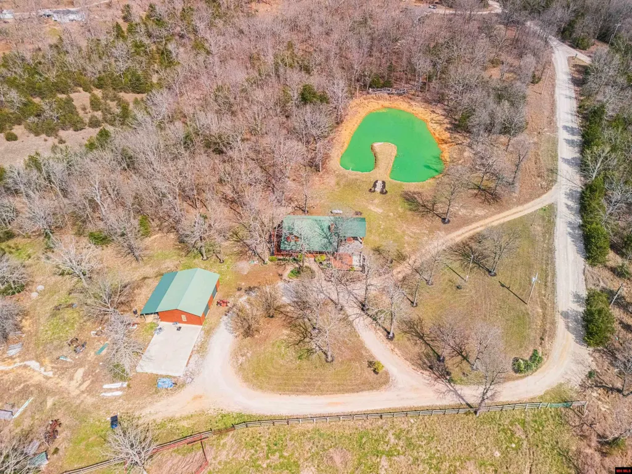
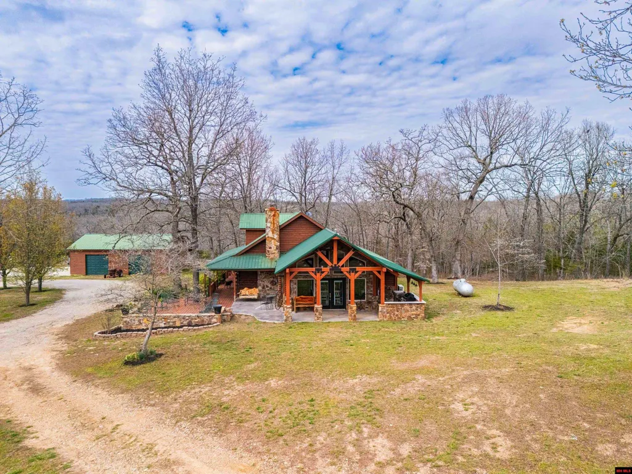
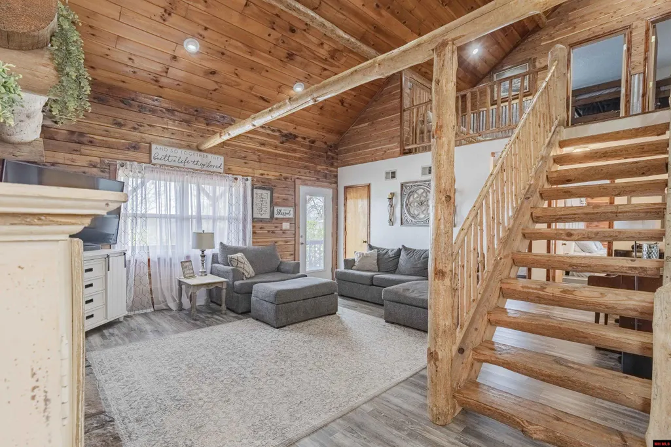
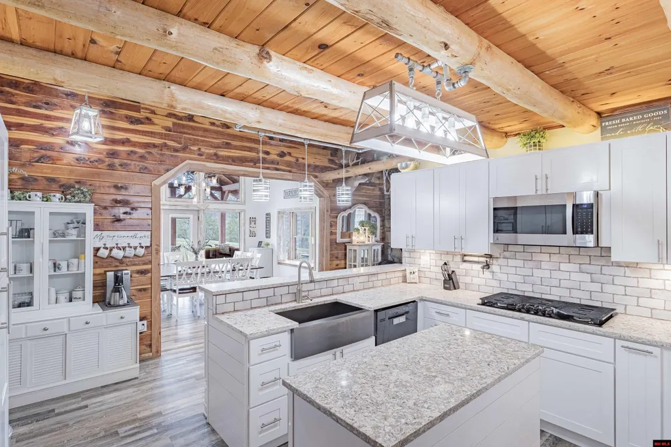
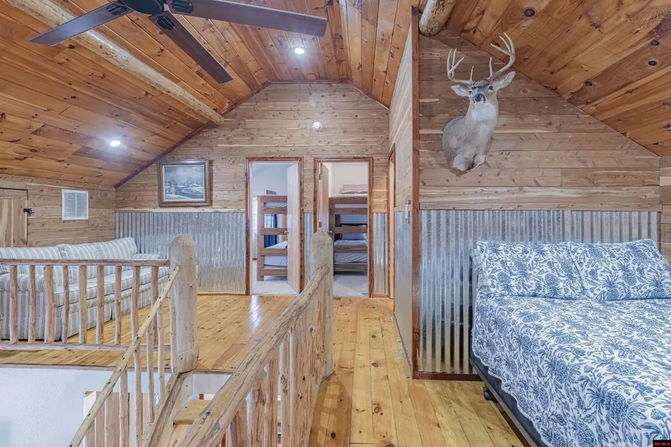
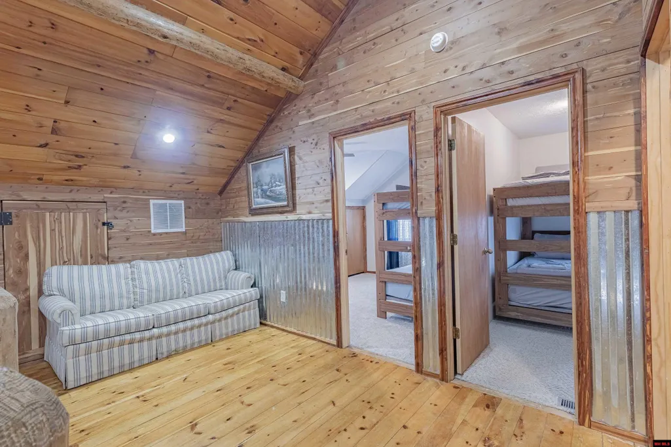
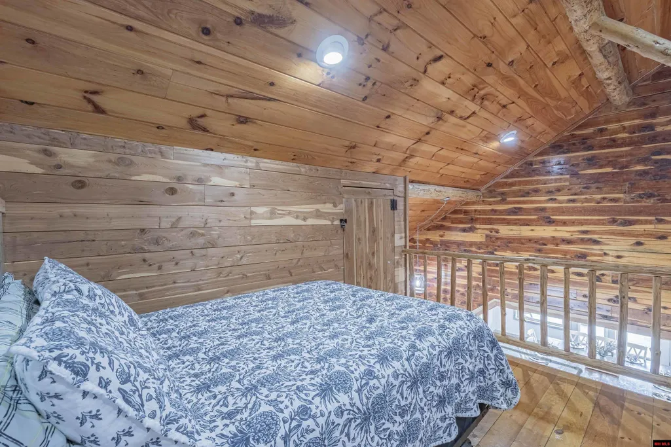
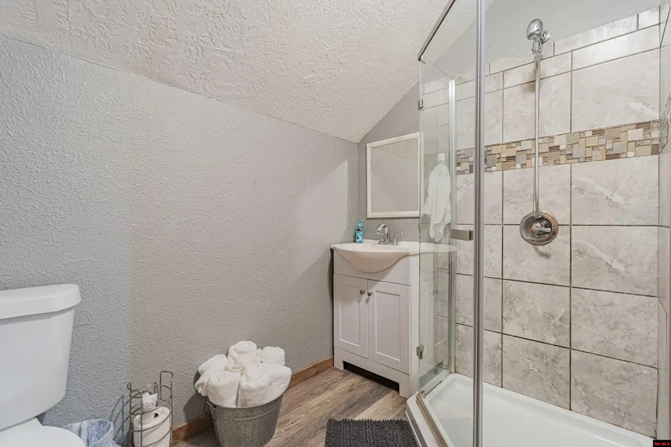
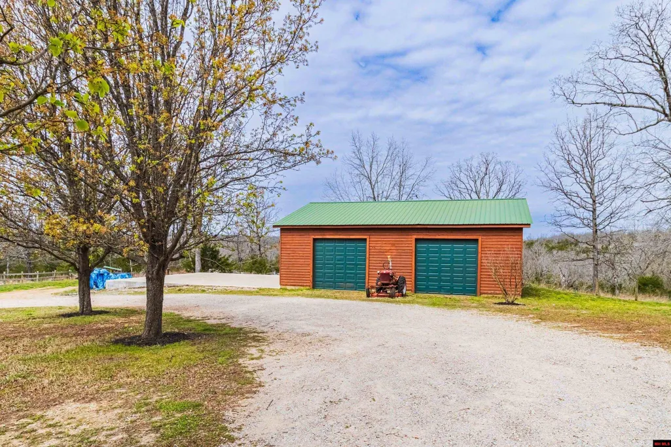
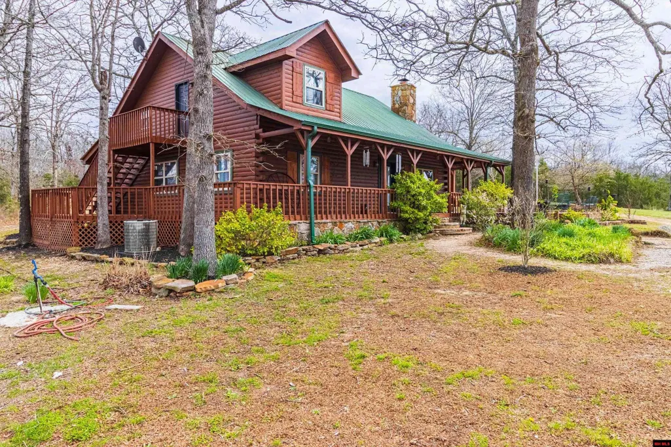
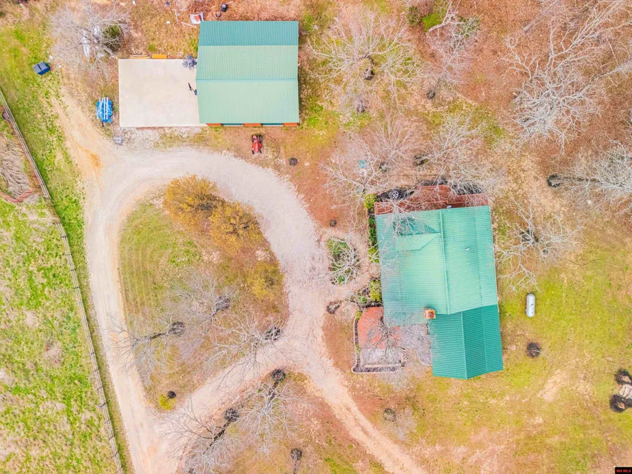
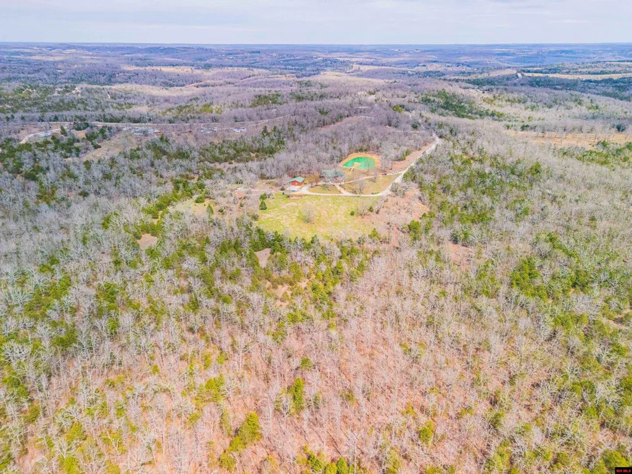
Escape to your own private paradise! This gorgeous 4-BR, 2.5-BA home offers 2,100 sq ft of beautifully designed living space on 20 acres m/l of peaceful land. Enjoy your very own pondâjust a short walk from the homeâcomplete with charming ducks, plus a mix of pasture and open space. Inside, youâll love the stunning kitchen with quartz countertops, a beautiful dining area perfect for gatherings, and a cozy wood-burning fireplace. The homeâs unique charm shines through with repurposed wood from the property woven into its design. The loft adds even more versatility with two separate seating areasâideal for a den, office, or relaxation space. Step outside to a top-notch grilling area, inviting seating space, a 40 x 30 detached garage, and a large concrete pad ready for your vision. A roundabout drive and ample parking add convenience, while the private dead-end road ensures peace and privacy. All this just minutes from Pigeon Creek Lake access on North Fork Lakeâthis one truly has it all!
| Price History | |
|---|---|
| 3/30/2026 | Listed $595,000 |
| 6/22/2026 | 4$575,000 |
General Features
| Heating | Electric |
|---|---|
| Cooling | Electric |
| Fireplaces | In Living Room,One,Wood Burning |
| Appliances | Dishwasher,Garbage Disposal,Refrigerator,Gas Range/Oven,Microwave,Washer/Dryer Hookups,Water Softener Owned |
| Full Baths | 2 |
| Half Baths | 1 |
| Subdivision | Sunny Ridge |
| County | Baxter |
| Class | RESIDENTIAL |
| Type | RESIDENTIAL |
| Status | ACTIVE-PRICE CHANGE |
| Home Warranty | No |
| Status Detail | 1 |
| Region | Mountain Home and Surrounding Areas |
| City | Mountain Home |
| School District | Mountain Home |
Interior Features
| Basement | None |
|---|---|
| Bedroom 4 Dimensions | 11.3 x 9.8 |
| Kitchen Dimensions | 17.7 x 13.3 |
| Living Room Dimensions | 17.3 x 17.8 |
| Bedroom 3 Dimensions | 15.4 x 11.3 |
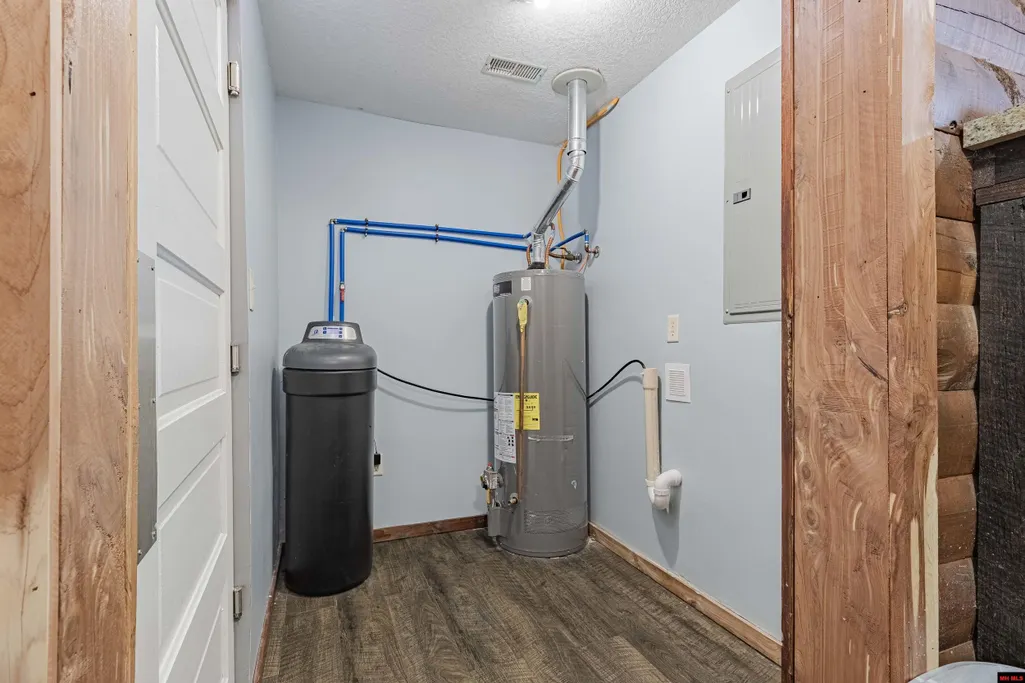
| Utility Room Dimensions | 27 x 6.5 |
| Bedroom 2 Dimensions | 13.4 x 11.6 |
| Dining Room Dimensions | 18.11 x 17.5 |
| Beds | 4 |
| Extra Room Dimensions | 10.5 x 8.4 |
| Extra Room 2 Dimensions | 14 x 17.7 |
Exterior Features
| Exterior | Log,Metal Roof |
|---|---|
| Lot Size Area | 20 |
| Garage Capacity | 2 |
Amenities
- Foreclosure
- Views
- Short Sale
- New Construction
- Adult 55+
- Lease To Own
- No HOA Fees
- Furnished
- Primary On Main
- Air Conditioning
- Seller Finance
- Green
- Fixer Upper
- Horse
- Golf
- Fireplace
- Deck
- Garage
- Basement
- Pool
Property vs Single Family Average in 72653
Price
Visits
 Cooperative Arkansas REALTORS®l MLS, Inc. All information deemed reliable but not guaranteed. All properties are subject to prior sale, change or withdrawal. Neither listing broker(s) or information provider(s) shall be responsible for any typographical errors, misinformation, misprints and shall be held totally harmless. Listing(s) information is provided for consumer's personal, non-commercial use and may not be used for any purpose other than to identify prospective properties consumers may
 All information deemed reliable but not guaranteed. All properties are subject to prior sale, change or withdrawal. Neither listing broker(s) or information provider(s) shall be responsible for any typographical errors, misinformation, misprints and shall be held totally harmless. Listing(s) information is provided for consumer's personal, non-commercial use and may not be used for any purpose other than to identify prospective properties consumers may be interested in purchasing. The data relating
