







Address
191 Westwind Court, Clarkridge, AR
Price
$ 338,000
Property Attributes
- MLS#134178
- TypeSingle Family
- Listing Status Active
- CountyBAXTER
- CityClarkridge
- NeighborhoodWyldewood Acres
- Zip72623
- StyleHomes with >1 Acre,Residential Home
- Price$ 338,000
- Bedrooms4
- Full Bathrooms3
- Half Bathrooms0
- Sqr Footage1702
- Lot Size5 Acres
Data Source:
Mountain Home AOR
Property Description
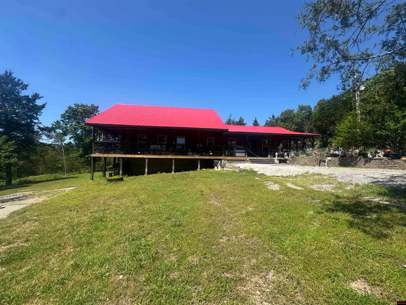
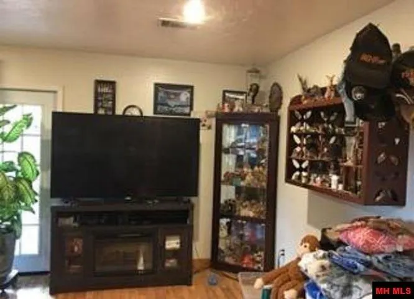
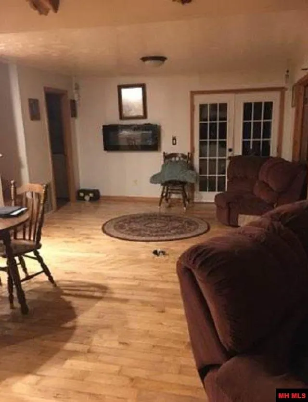
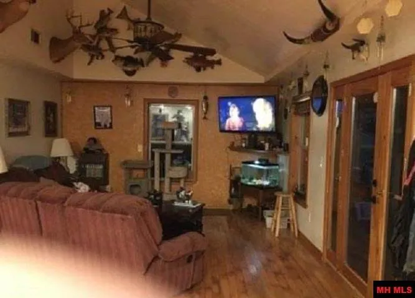
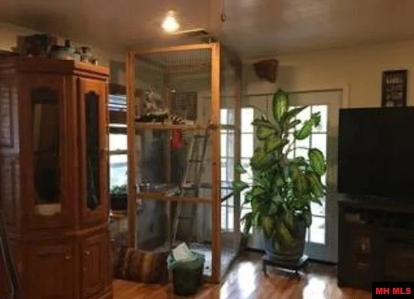
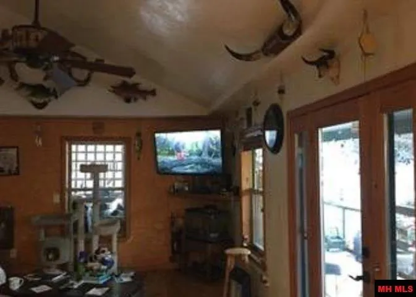
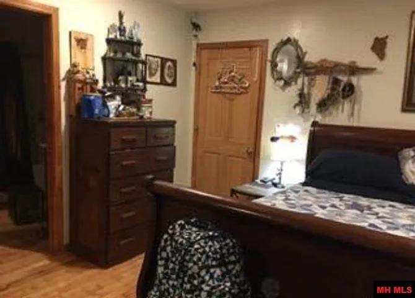
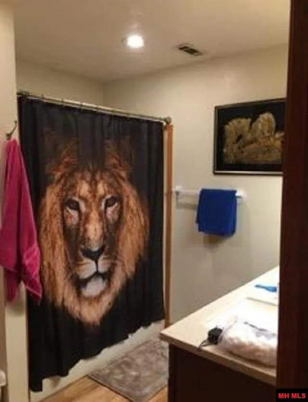
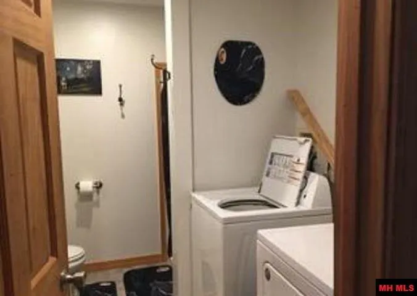
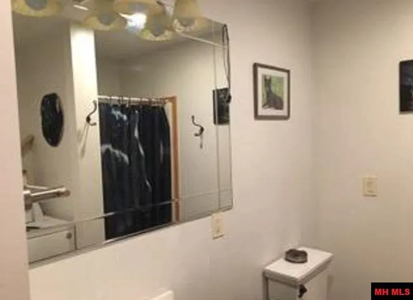
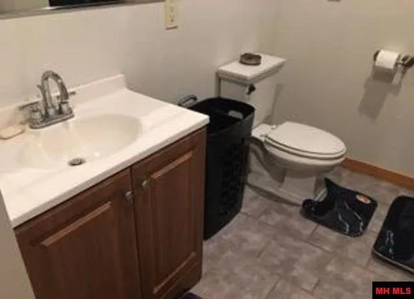
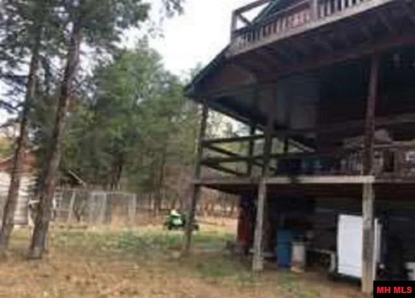
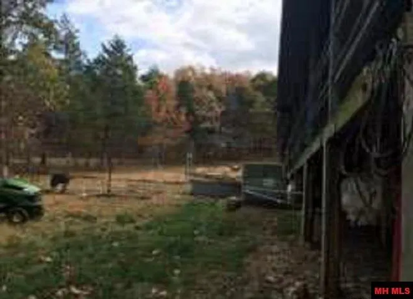
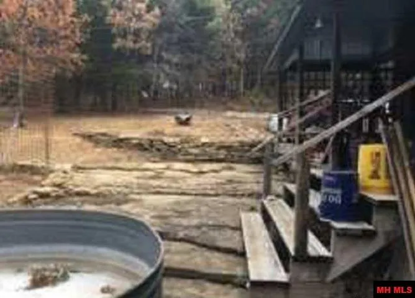
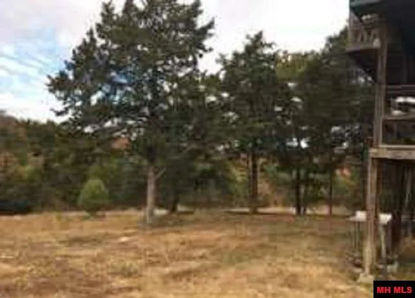
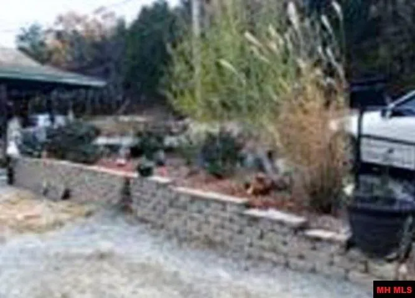
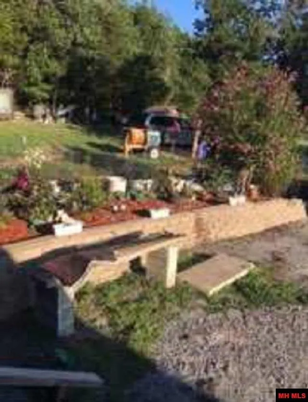
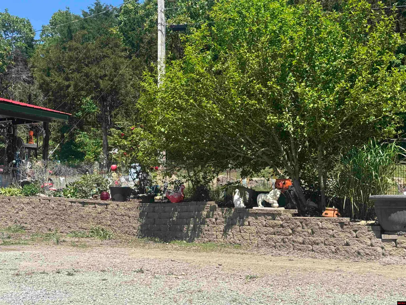
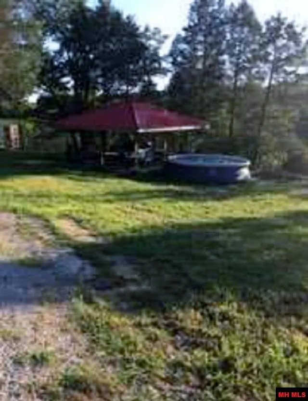
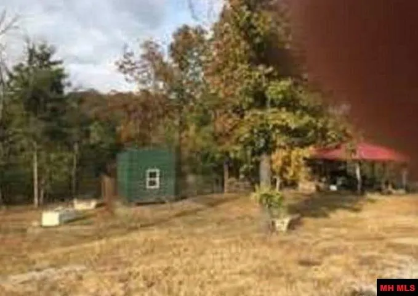
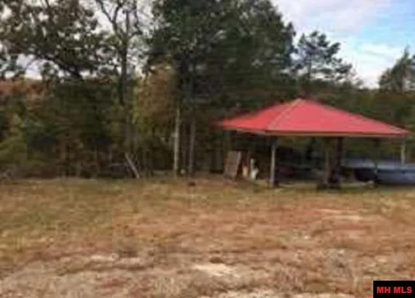
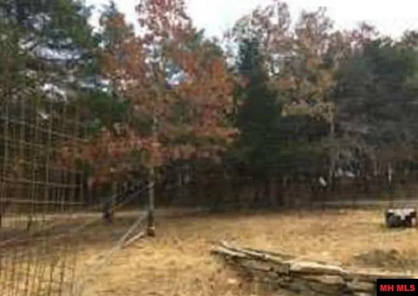
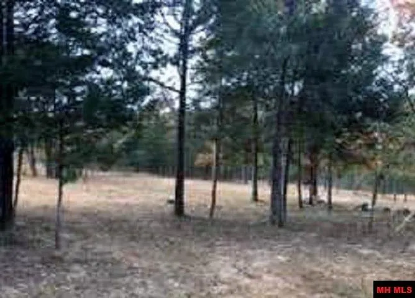
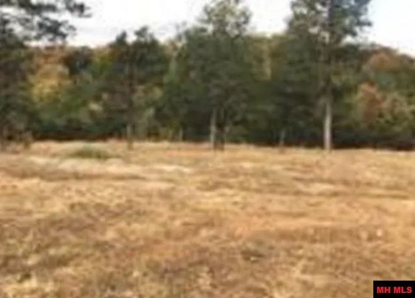
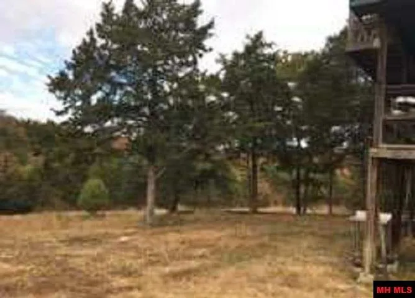
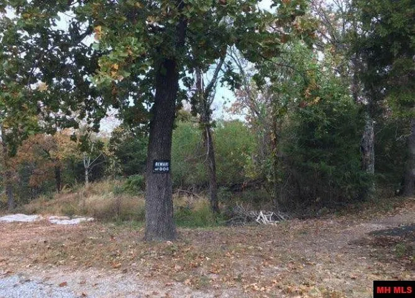
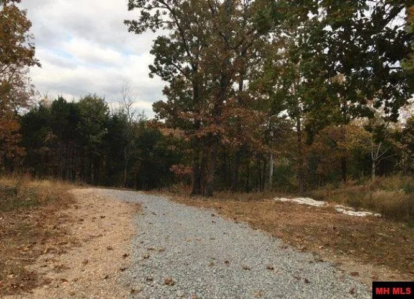
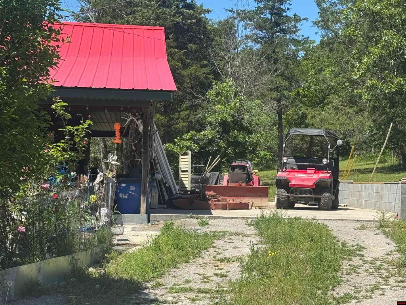
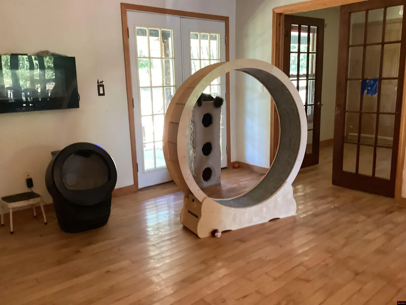
Charming rustic 4-bedroom, 2-bath home on 5 AC M/L located on a quiet cul-de-sac near beautiful Lake Norfork. This inviting home offers approximately 1,702 sq ft of comfortable living space featuring hardwood floors, stainless steel appliances, and a spacious bonus room perfect for an office, guest room, or playroom. Enjoy peaceful outdoor living from the covered, screened-in porch with cat screens on all windows or relax and entertain under the pavilion. Multiple outbuildings provide extra storage, workshop space, or room for hobbies. Major updates include a brand-new metal roof installed 4/2026, new hot water heater installed 4/2026, new HVAC unit, and a new well with updated wiring and tanks. Move-in ready with rustic charm, modern updates, privacy, and close proximity to Lake Norfork recreation. Enjoy room to roam, garden, or simply relax in a peaceful Ozarks setting. Priced at $338,000
| Price History | |
|---|---|
| 5/15/2026 | Listed $350,000 |
| 7/22/2026 | 2$345,000 |
| 8/14/2026 | 1$342,500 |
| 8/22/2026 | 1$340,000 |
| 9/1/2026 | 1$338,000 |
General Features
| Heating | Central,Electric,Heat Pump |
|---|---|
| Cooling | Central Air,Electric,Heat Pump |
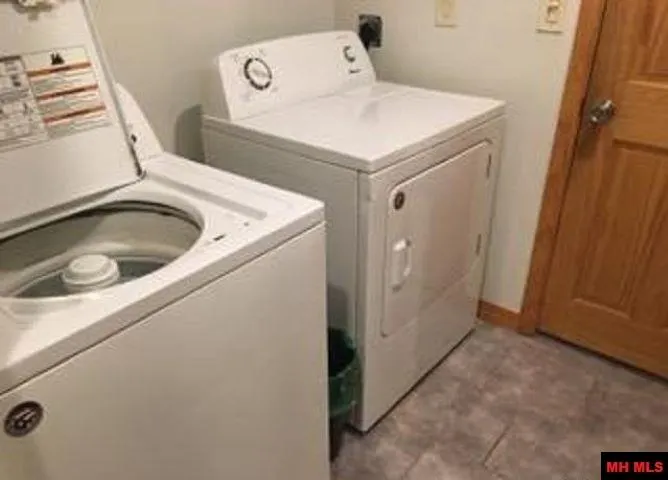
| Appliances | Dishwasher,Refrigerator,Electric Range/Oven,Range Hood,Microwave,Washer,Dryer,Washer/Dryer Hookups |
| Full Baths | 3 |
| Subdivision | Wyldewood Acres |
| County | Baxter |
| Class | RESIDENTIAL |
| Type | RESIDENTIAL |
| Status | ACTIVE-PRICE CHANGE |
| Status Detail | 1 |
| Region | Mountain Home and Surrounding Areas |
| City | Clarkridge |
| School District | Mountain Home |
Interior Features
| Basement | None |
|---|---|
| Kitchen Dimensions | 13' x 14' |
| Living Room Dimensions | 20' x 14' |
| Bedroom 3 Dimensions | 7'6 x 15'1 |
| Utility Room Dimensions | 2'10 x 5'10 |
| Bedroom 2 Dimensions | 21'2 x 18'4 |
| Dining Room Dimensions | 12'4 x 10'2 |
| Beds | 4 |
| Extra Room Dimensions | 9'7 x 9'10 |
| Extra Room 2 Dimensions | 7'6 x 15'1 |
Exterior Features
| Exterior | Wood Siding |
|---|---|
| Lot Size Area | 5 |
Amenities
- Foreclosure
- Views
- Short Sale
- New Construction
- Adult 55+
- Lease To Own
- No HOA Fees
- Furnished
- Primary On Main
- Air Conditioning
- Seller Finance
- Green
- Fixer Upper
- Horse
- Golf
- Fireplace
- Deck
- Garage
- Basement
- Pool
Property vs Single Family Average in 72623
Price
Visits
 Cooperative Arkansas REALTORS®l MLS, Inc. All information deemed reliable but not guaranteed. All properties are subject to prior sale, change or withdrawal. Neither listing broker(s) or information provider(s) shall be responsible for any typographical errors, misinformation, misprints and shall be held totally harmless. Listing(s) information is provided for consumer's personal, non-commercial use and may not be used for any purpose other than to identify prospective properties consumers may
 All information deemed reliable but not guaranteed. All properties are subject to prior sale, change or withdrawal. Neither listing broker(s) or information provider(s) shall be responsible for any typographical errors, misinformation, misprints and shall be held totally harmless. Listing(s) information is provided for consumer's personal, non-commercial use and may not be used for any purpose other than to identify prospective properties consumers may be interested in purchasing. The data relating
