
















Address
314 Oak Summit Drive, Mountain Home, AR
Price
$ 471,500
Property Attributes
- MLS#134499
- TypeSingle Family
- Listing Status Active
- CountyBAXTER
- CityMountain Home
- NeighborhoodOakwood Hill
- Zip72653
- StyleHomes with >1 Acre,Residential Home
- Price$ 471,500
- Bedrooms4
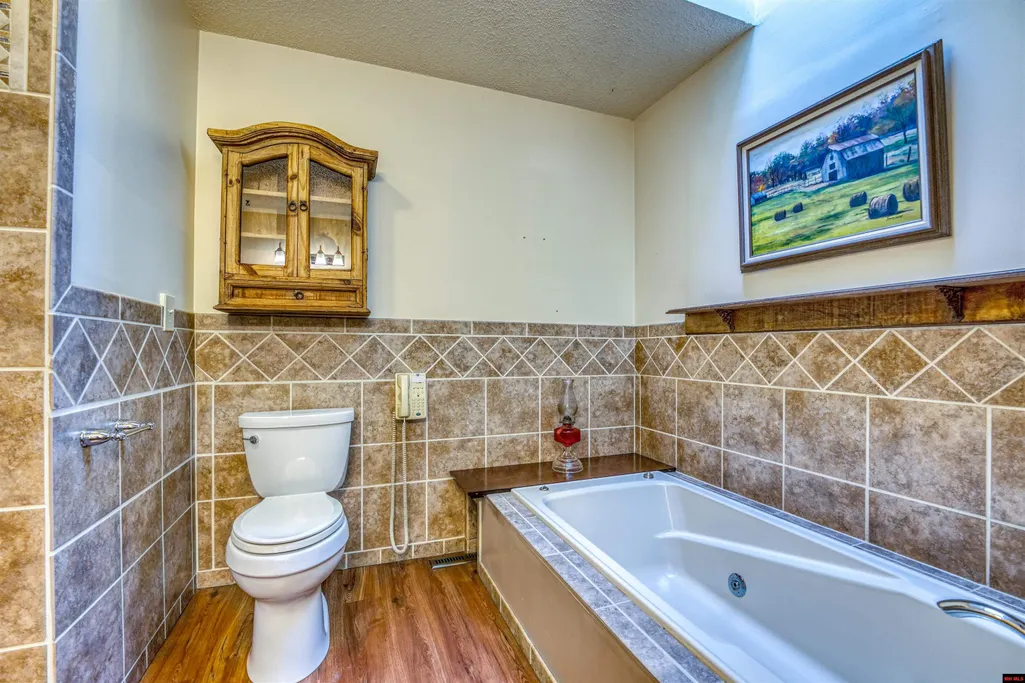
- Full Bathrooms3
- Half Bathrooms0
- Sqr Footage2987
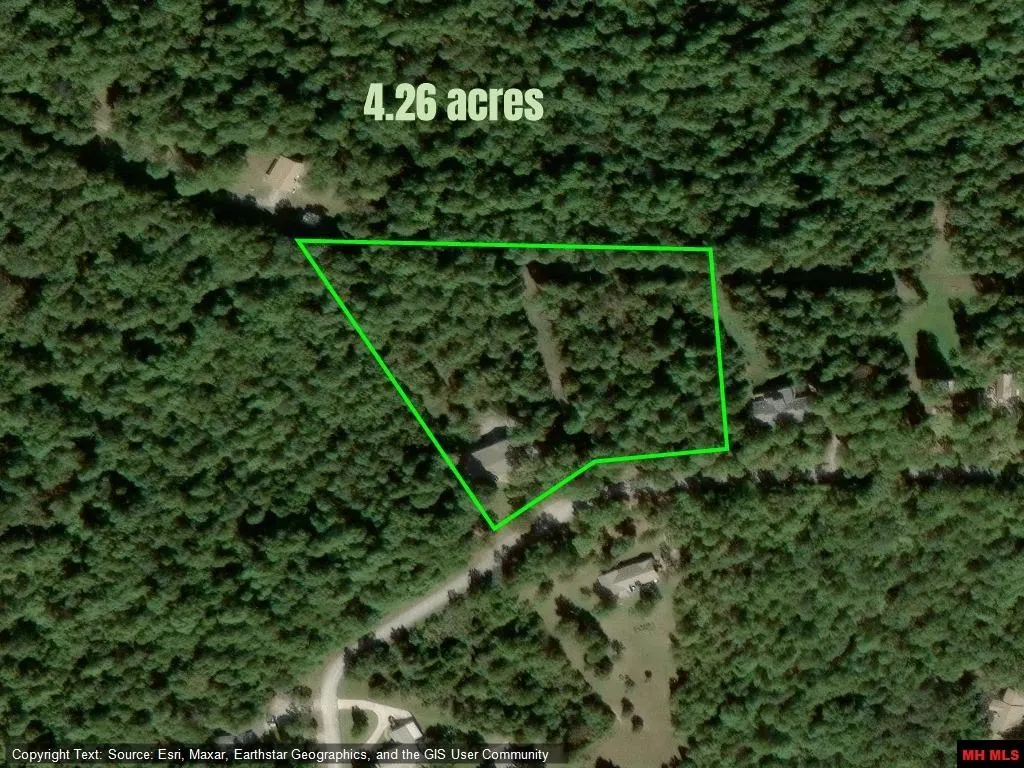
- Lot Size4.26 Acres
Data Source:
Mountain Home AOR
Property Description
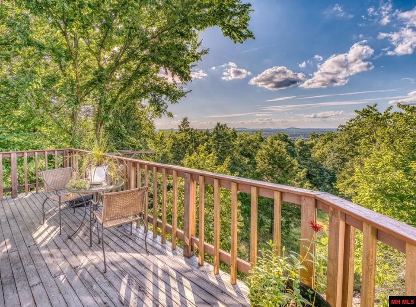
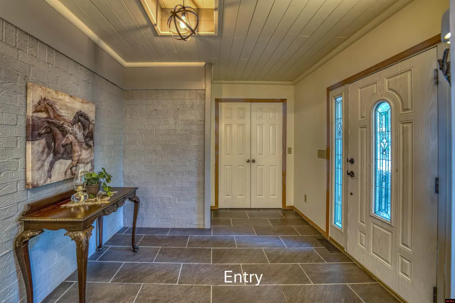
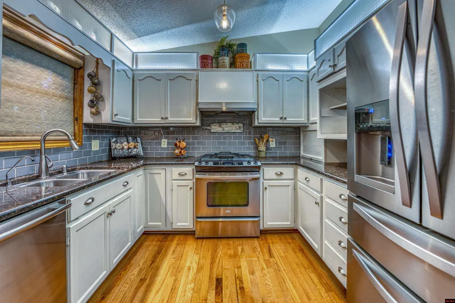
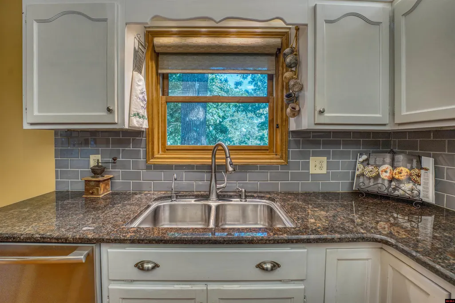
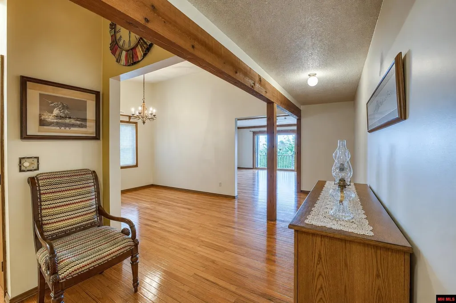
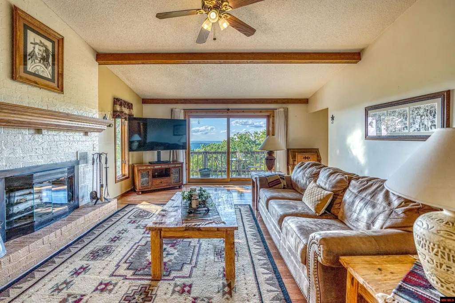
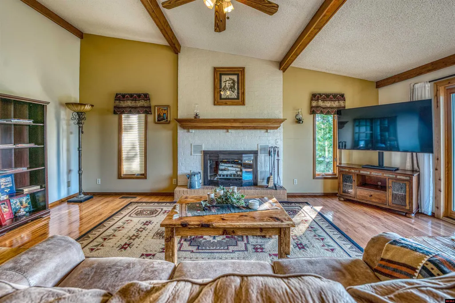
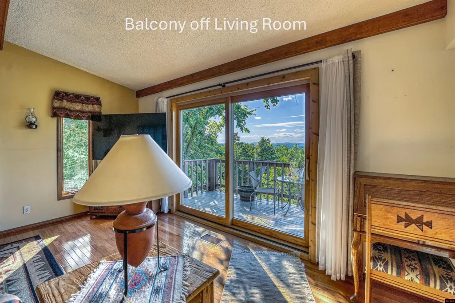
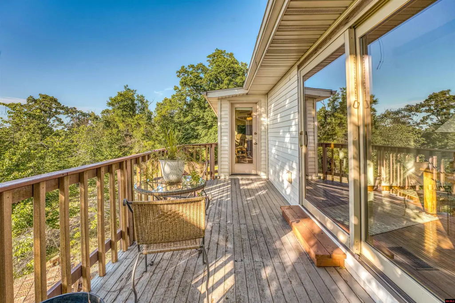
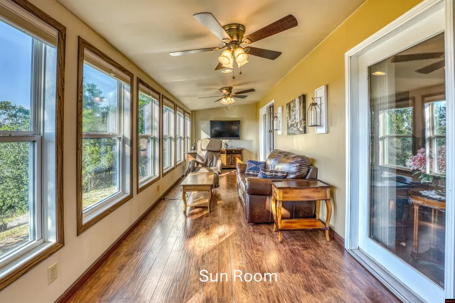
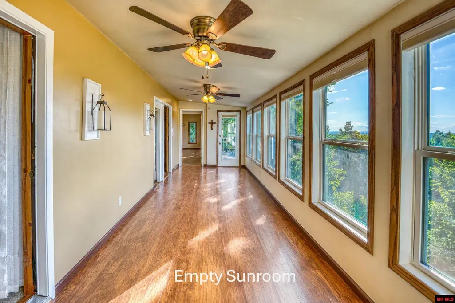
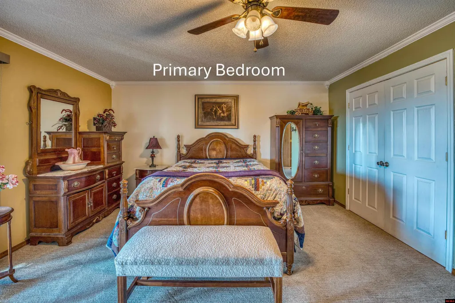
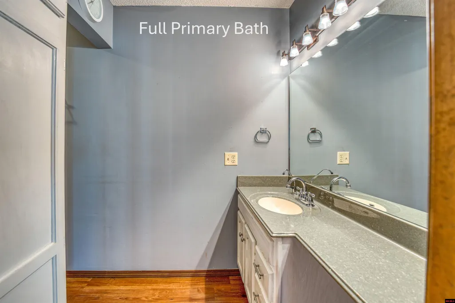
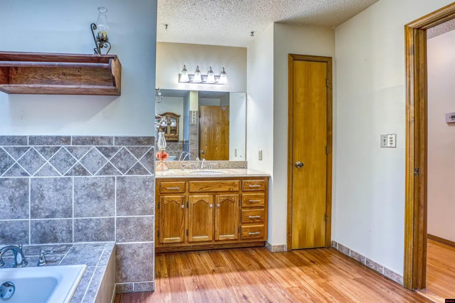
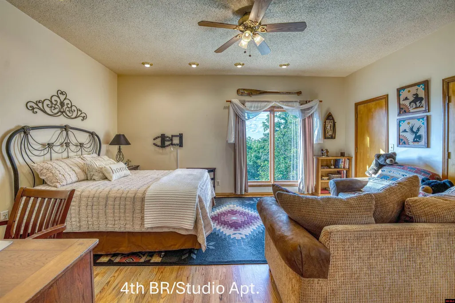
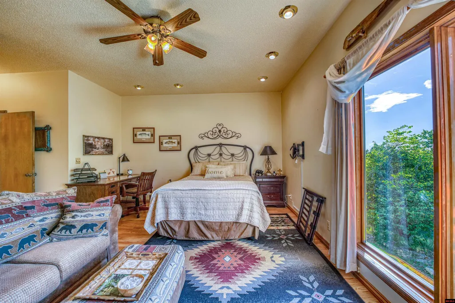
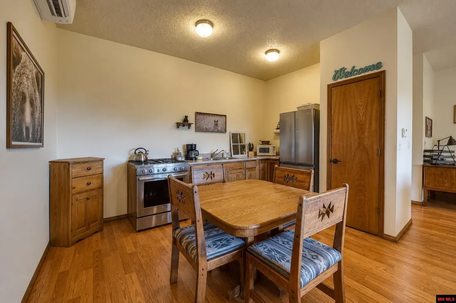
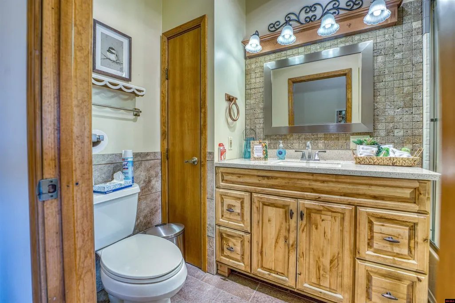
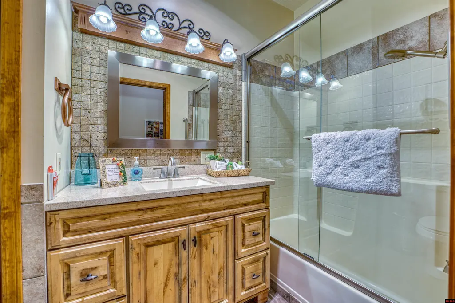
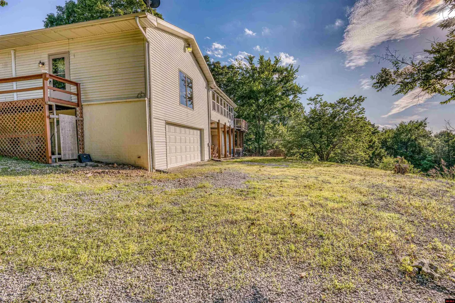
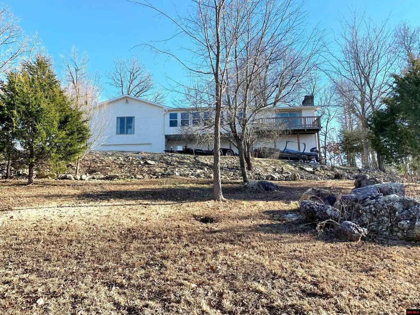
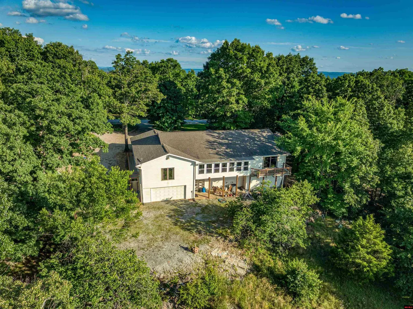
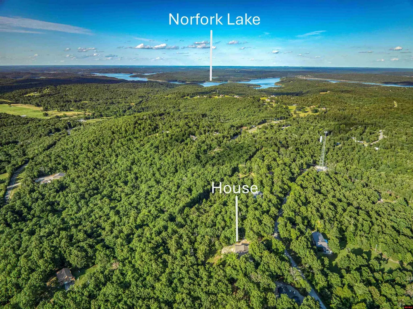
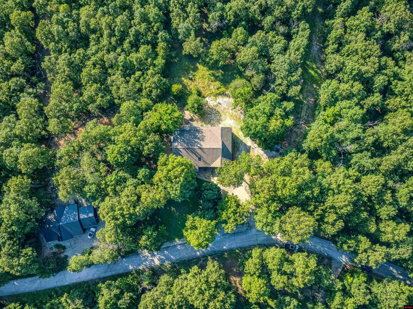
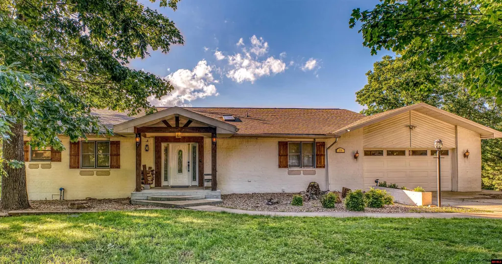
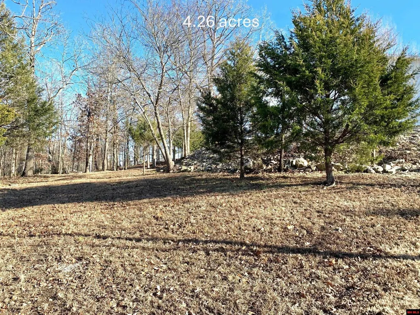
Experience breathtaking Ozark Mountain views from this stunning ridge-top retreat on 4.26 acres (m/l). This beautifully maintained 2,987 sq. ft. home offers 4 bedrooms and 3 baths, with panoramic vistas from multiple rooms. Ideally located near Norfork Lake, Tracy Ferry Marina, and George's Cove boat launch, with Bull Shoals Lake, the White River, North Fork River, and Buffalo National River nearby. Features include wood flooring, Andersen windows, a bright sunroom with Hunter Douglas blinds, fireplace, and wood furnace. Recent upgrades include a newer roof, 5-stage water filtration system, and Culligan water softener. Two oversized 2-car garages offer truck-sized bays, workshop space, utility sinks, and ample storage. The separate studio apartment provides guest quarters, rental potential, or a private fourth bedroom. Surrounded by wildlife, sugar maples, redbuds, and persimmon trees, this is a rare Ozark retreat with unforgettable views.
| Price History | |
|---|---|
| 6/22/2026 | Listed $479,000 |
| 8/17/2026 | 2$474,000 |
| 9/16/2026 | 1$471,500 |
General Features
| Heating | Heat Pump,Wood Furnace |
|---|---|
| Cooling | Heat Pump |
| Fireplaces | In Living Room,One,Wood Burning |
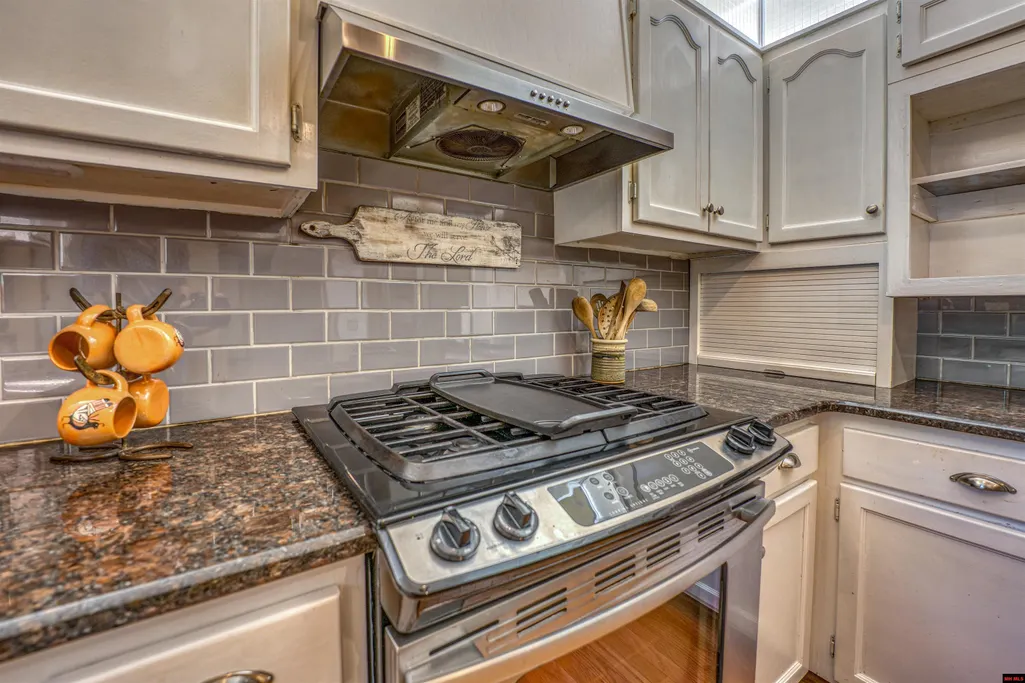
| Appliances | Dishwasher,Gas Range/Oven,Electric Range/Oven,Washer/Dryer Hookups,Water Softener Owned,Water Filter |
| Full Baths | 3 |
| Subdivision | Oakwood Hill |
| County | Baxter |
| Class | RESIDENTIAL |
| Type | RESIDENTIAL |
| Status | ACTIVE-PRICE CHANGE |
| Home Warranty | No |
| Status Detail | 1 |
| Region | Mountain Home and Surrounding Areas |
| City | Mountain Home |
| School District | Norfork |
Interior Features
| Basement | None |
|---|---|
| Bedroom 4 Dimensions | 23'x23' |
| Kitchen Dimensions | 15'4x9'11 |
| Living Room Dimensions | 21'1x15' |
| Bedroom 3 Dimensions | 16'11x11'10 |
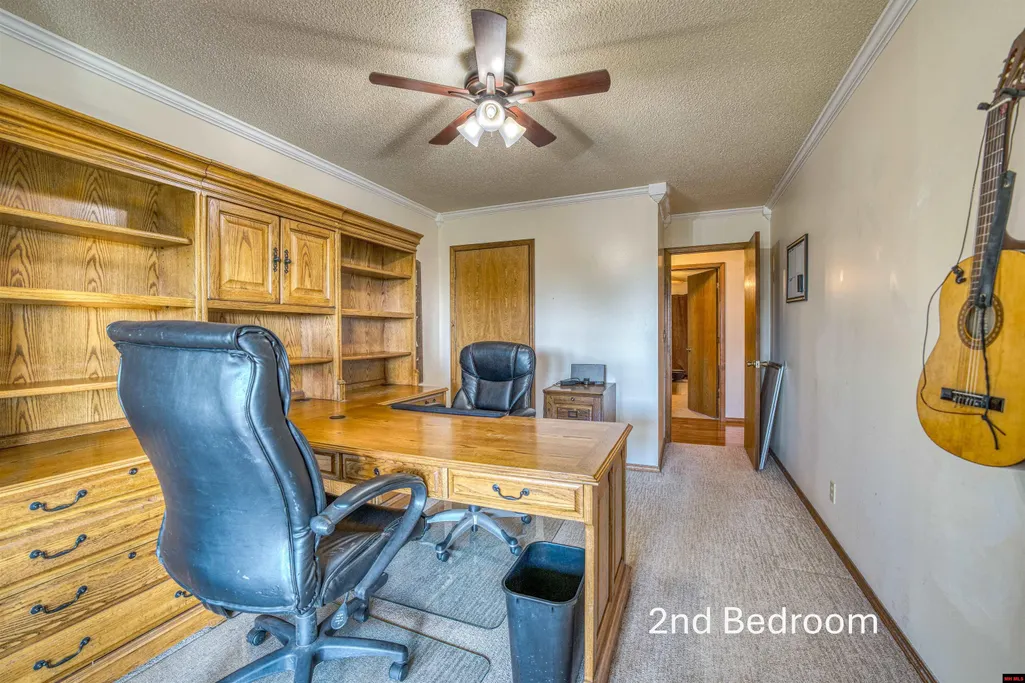
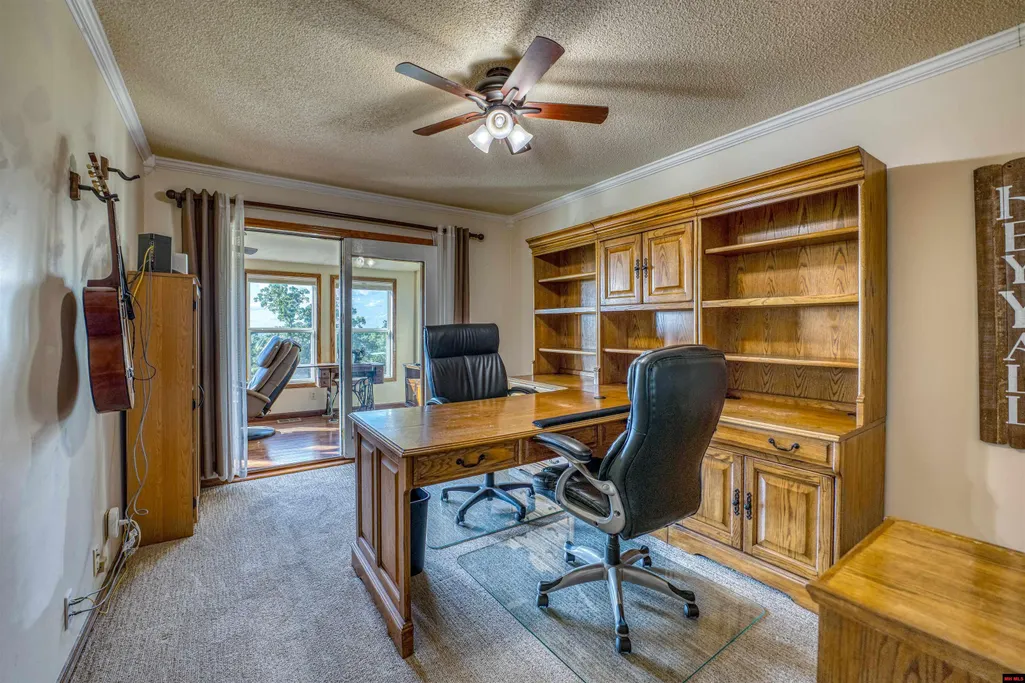
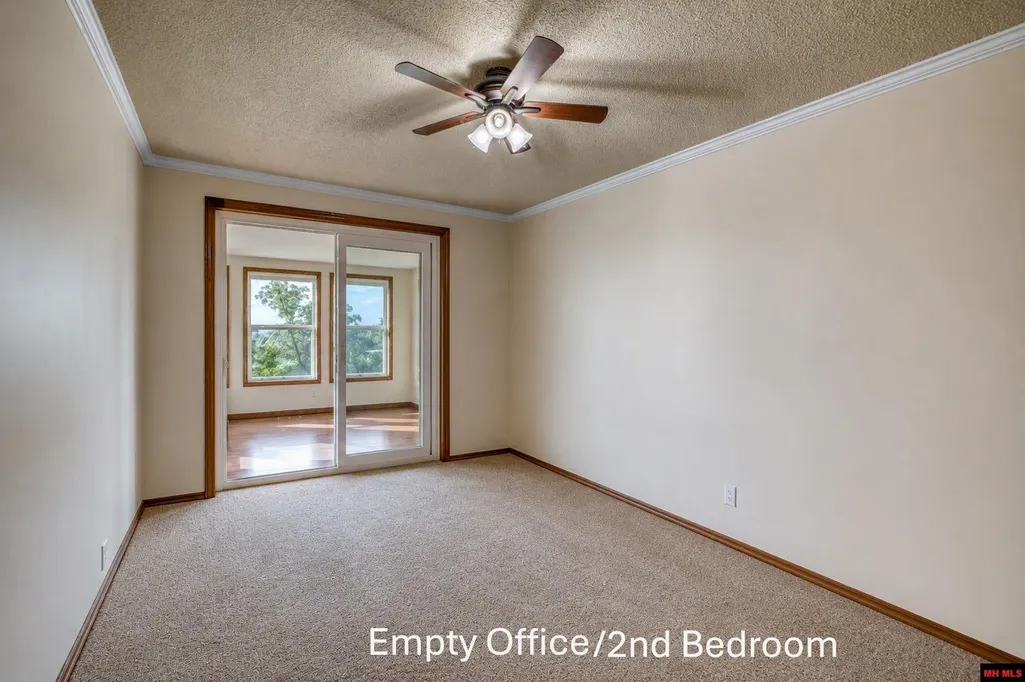
| Bedroom 2 Dimensions | 17'2x10'5 |
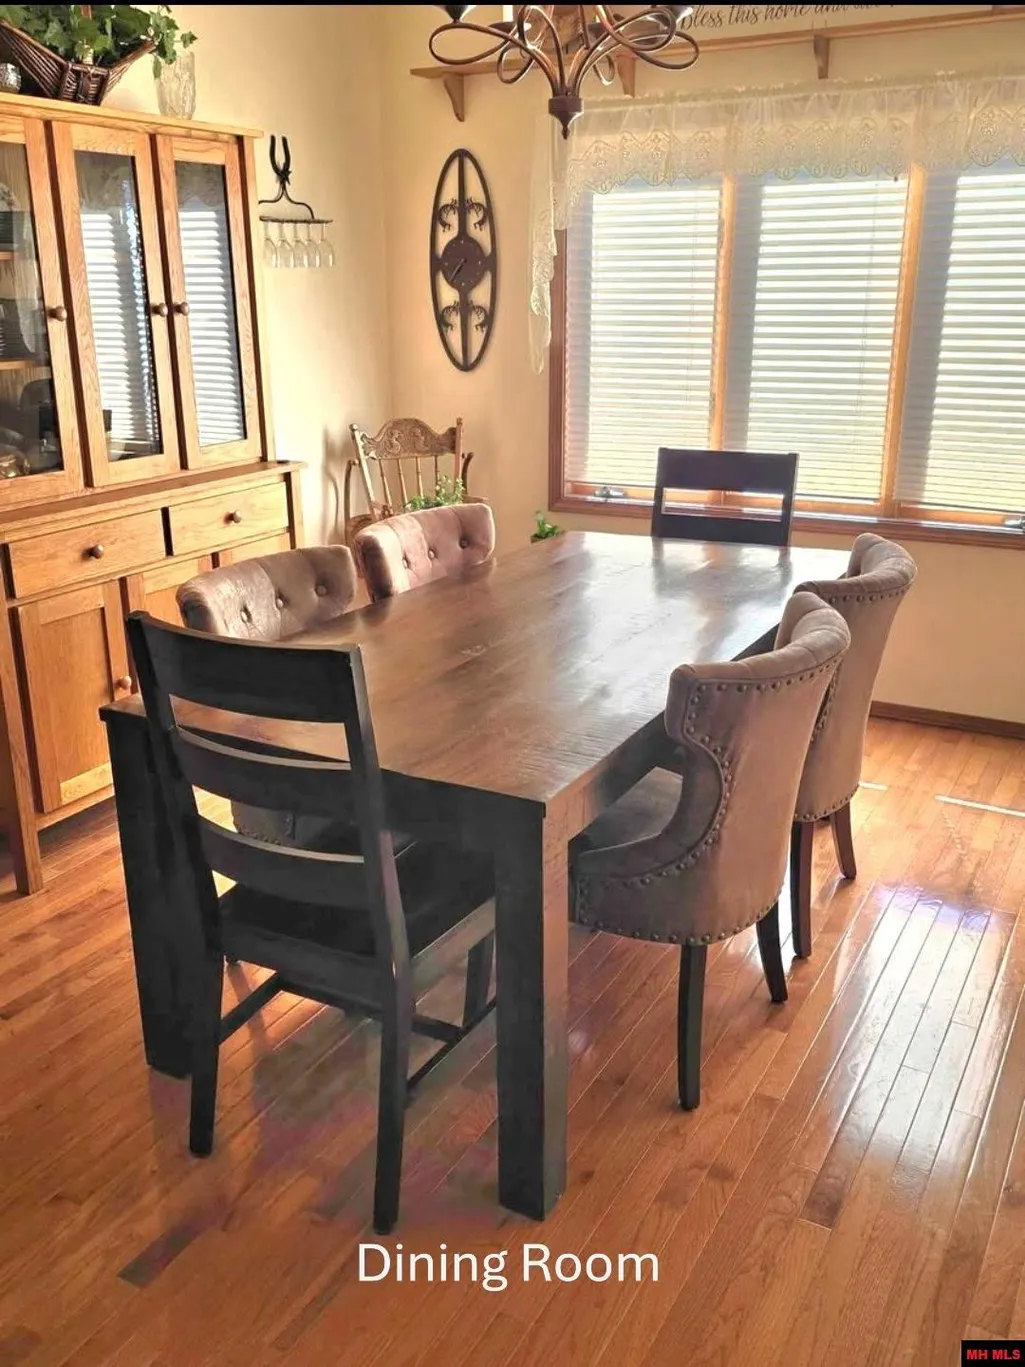
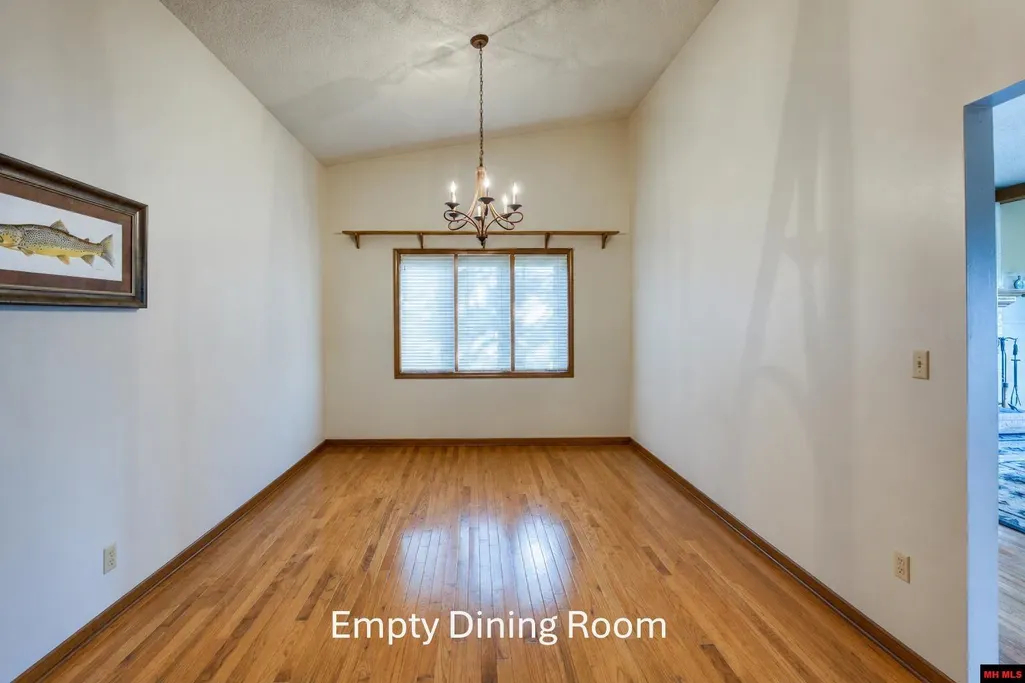
| Dining Room Dimensions | 19'11x10'11 |
| Beds | 4 |
| Extra Room Dimensions | 10'x9'5 |
| Extra Room 2 Dimensions | 31'1x8' |
| Extra Room 3 Dimensions | 23'x23'1 |
| Extra Room 4 Dimensions | 26'x22'5 |
Exterior Features
| Exterior | Brick,Vinyl Siding |
|---|---|
| Lot Size Area | 4.26 |
| Garage Capacity | 4 |
Amenities
- Foreclosure
- Views
- Short Sale
- New Construction
- Adult 55+
- Lease To Own
- No HOA Fees
- Furnished
- Primary On Main
- Air Conditioning
- Seller Finance
- Green
- Fixer Upper
- Horse
- Golf
- Fireplace
- Deck
- Garage
- Basement
- Pool
Property vs Single Family Average in 72653
Price
Visits
 Cooperative Arkansas REALTORS®l MLS, Inc. All information deemed reliable but not guaranteed. All properties are subject to prior sale, change or withdrawal. Neither listing broker(s) or information provider(s) shall be responsible for any typographical errors, misinformation, misprints and shall be held totally harmless. Listing(s) information is provided for consumer's personal, non-commercial use and may not be used for any purpose other than to identify prospective properties consumers may
 All information deemed reliable but not guaranteed. All properties are subject to prior sale, change or withdrawal. Neither listing broker(s) or information provider(s) shall be responsible for any typographical errors, misinformation, misprints and shall be held totally harmless. Listing(s) information is provided for consumer's personal, non-commercial use and may not be used for any purpose other than to identify prospective properties consumers may be interested in purchasing. The data relating
