






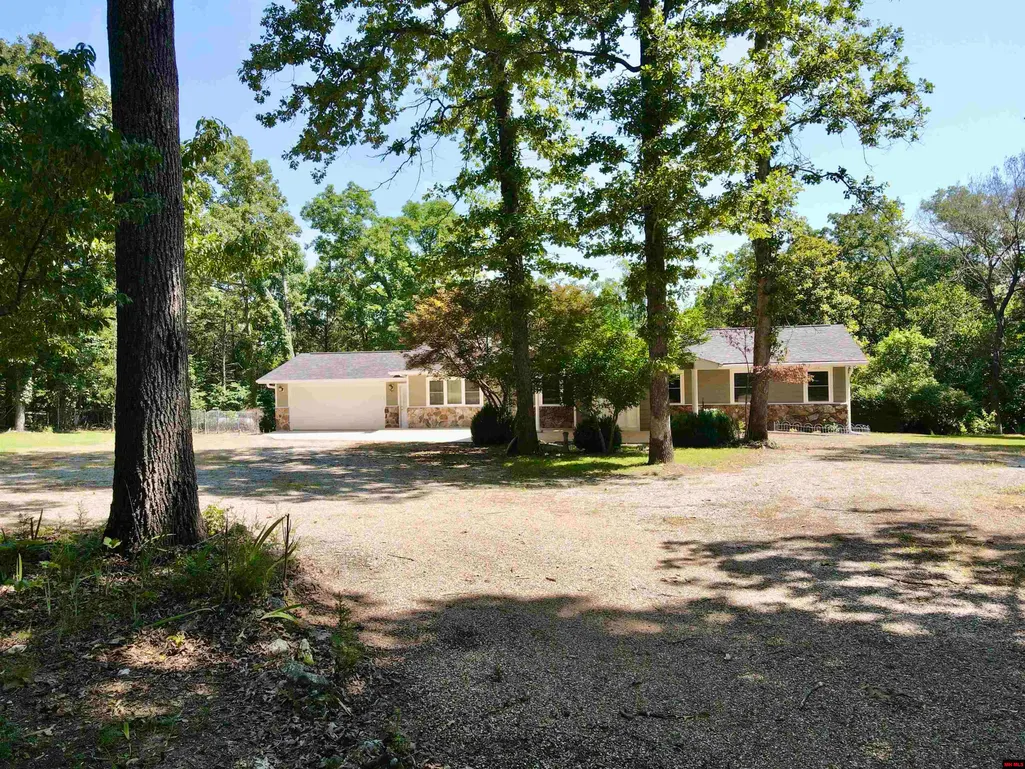

Address
1900 Cr 604, Mountain Home, AR
Price
$ 369,900
Property Attributes
- MLS#134657
- TypeSingle Family
- Listing Status Active
- CountyBAXTER
- CityMountain Home
- NeighborhoodEl Vado
- Zip72653
- StyleHomes with >1 Acre,Residential Home
- Price$ 369,900
- Bedrooms3
- Full Bathrooms2
- Half Bathrooms0
- Sqr Footage2016
- Lot Size4.05 Acres
Data Source:
Mountain Home AOR
Property Description
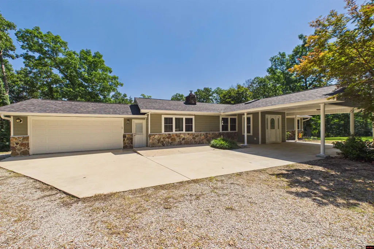
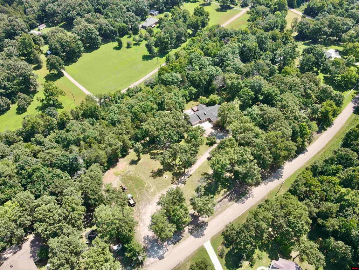
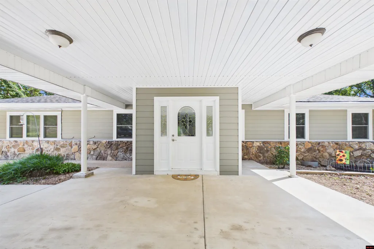
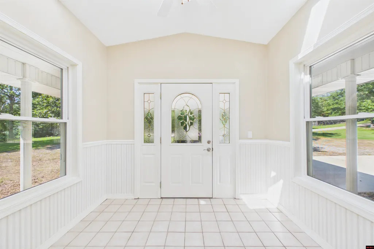
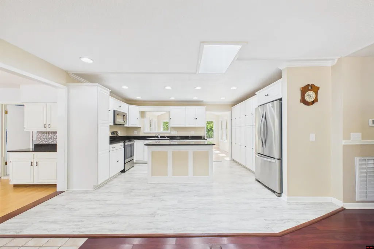
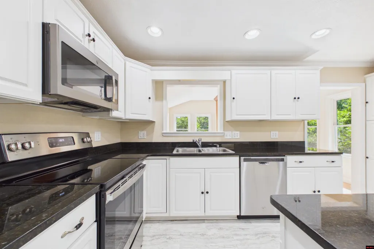
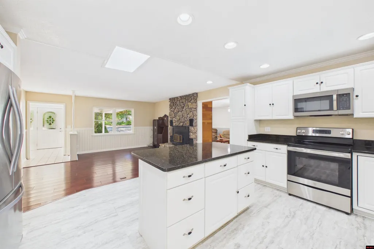
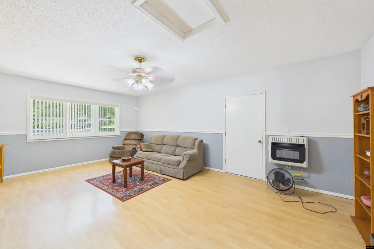
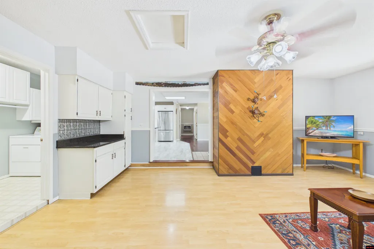
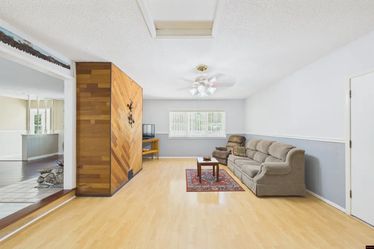
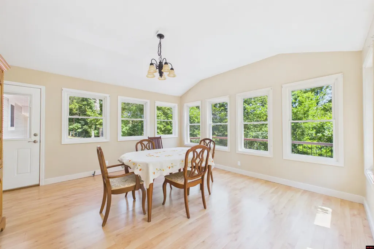
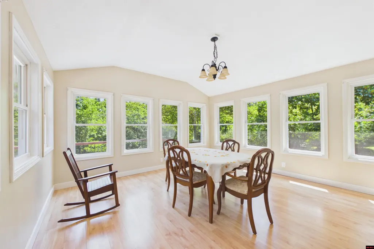
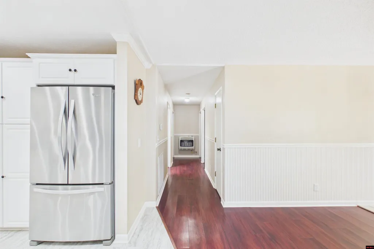
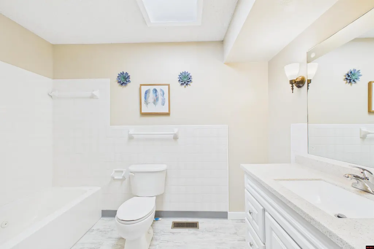
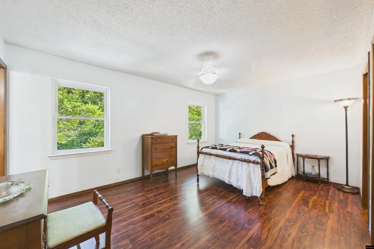
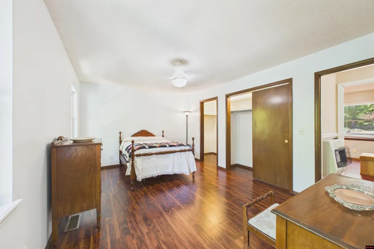
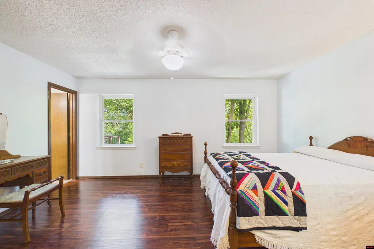
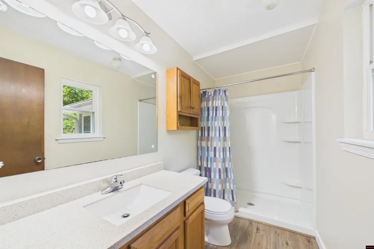
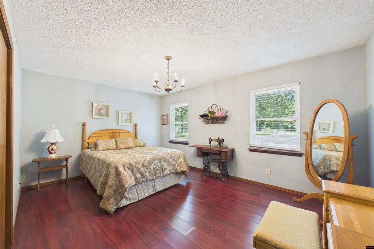
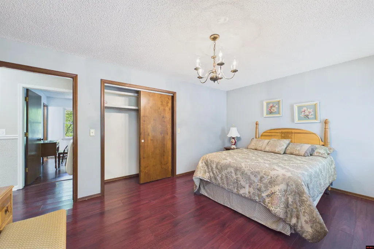
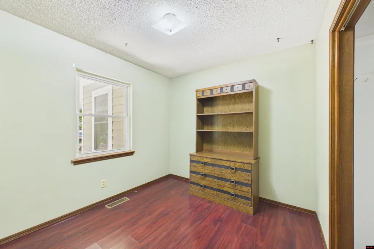
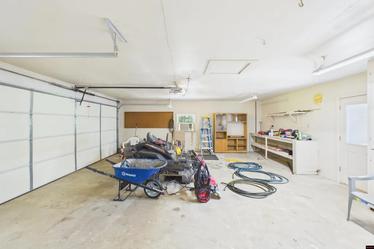
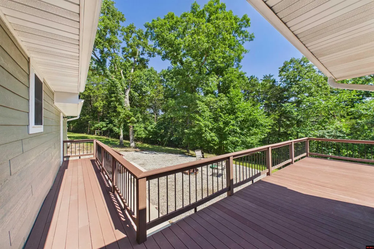
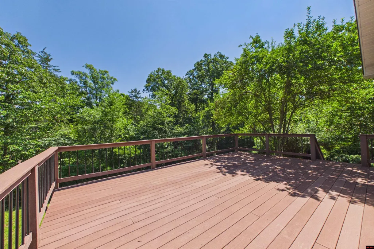
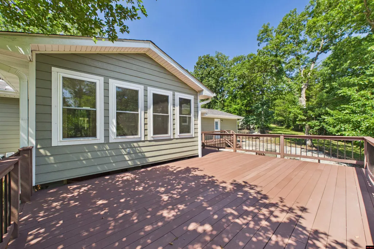
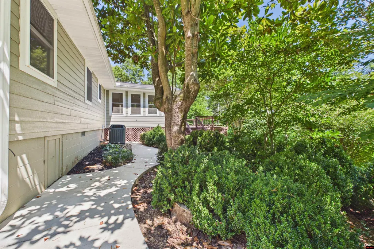
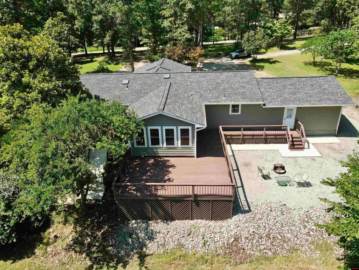
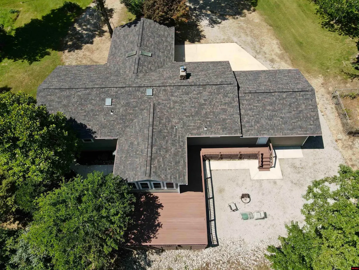
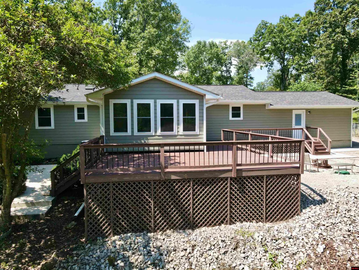
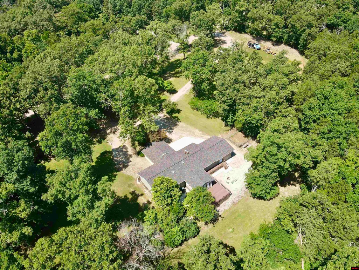
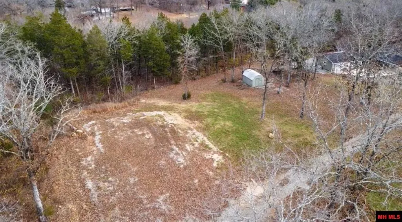
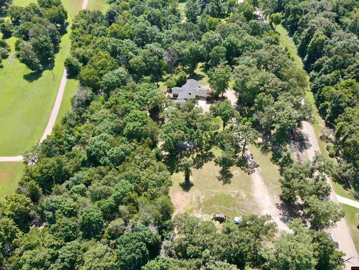
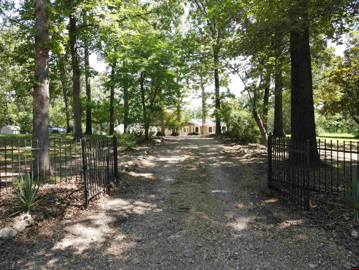
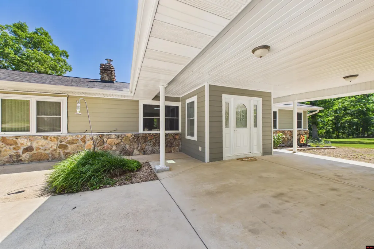
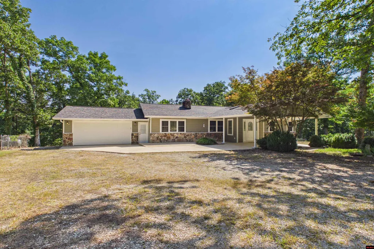
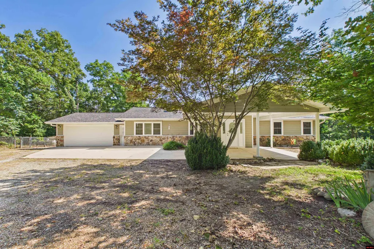
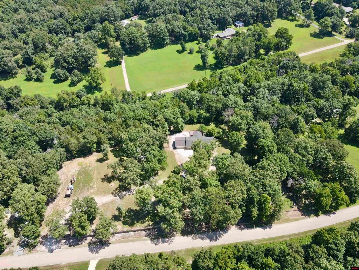
Escape to your own private retreat with this beautifully maintained 3-bedroom, 2-bath home offering 2,016 sq. ft. on 4.05 AC M/L. Surrounded by gorgeous landscaping and a peaceful, secluded setting just minutes from town, this property has it all! Enjoy mornings in the spacious sunroom or entertain on the large composite deck overlooking the private backyard. Inside youâll love the welcoming foyer, spacious bedrooms, updated bathrooms, a cozy wood-burning fireplace, and a stunning kitchen featuring granite countertops, stainless steel appliances, and abundant storage. Outside offers a heated and cooled 2-car garage, attached drive-thru carport, dog kennel, circle drive, Generac propane generator, and a new roof (2022). A 60x60 shop site is already prepped with water, septic, and 220 electricâready for your dream shop! Secluded & quiet yet conveniently located close to town!
| Price History | |
|---|---|
| 7/8/2026 | Listed $389,900 |
| 7/9/2026 | 3$379,900 |
| 8/11/2026 | 3$369,900 |
General Features
| Heating | Central,Electric,Propane,Heat Pump,Wall Heater |
|---|---|
| Cooling | Central Air,Electric |
| Fireplaces | In Living Room,One,Wood Burning |
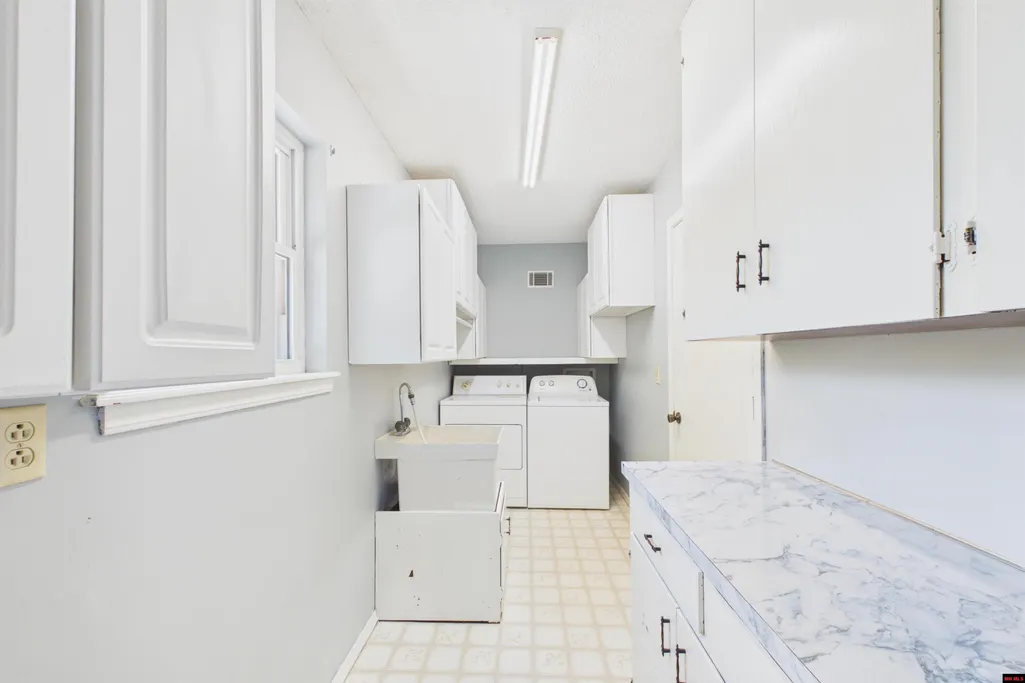
| Appliances | Dishwasher,Refrigerator,Electric Range/Oven,Washer,Dryer,Washer/Dryer Hookups |
| Full Baths | 2 |
| Subdivision | El Vado |
| County | Baxter |
| Class | RESIDENTIAL |
| Type | RESIDENTIAL |
| Status | ACTIVE |
| Region | Mountain Home and Surrounding Areas |
| Virtual Tour | https://tour.giraffe360.com/9b862c56540947739c1940229ed32267 |
| City | Mountain Home |
| School District | Mountain Home |
Interior Features
| Basement | None |
|---|---|
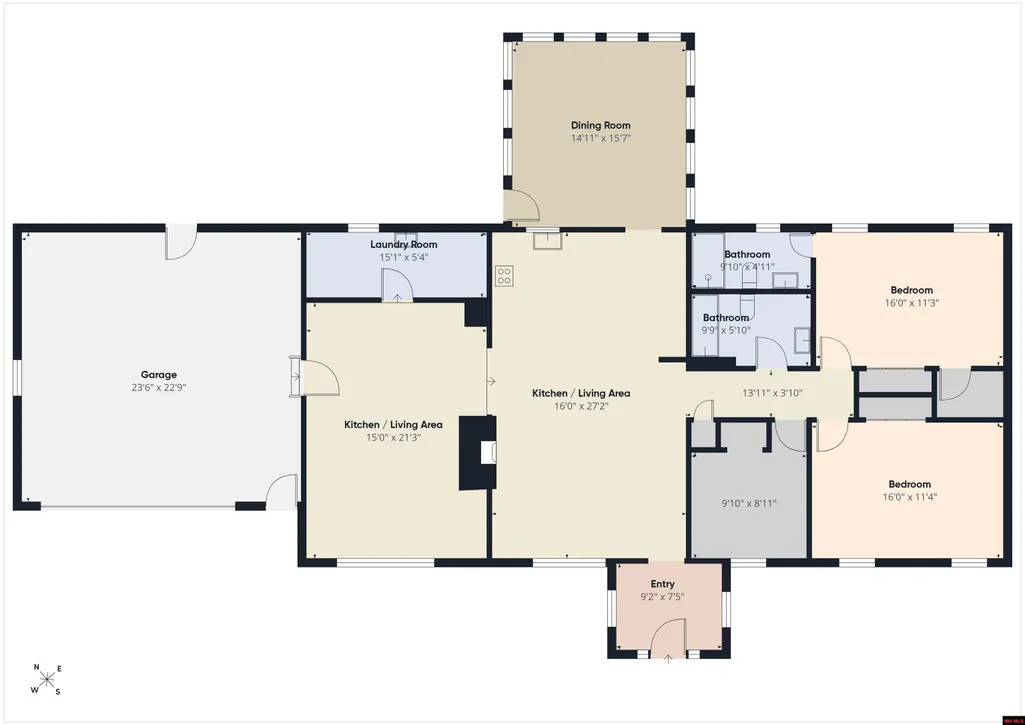
| Kitchen Dimensions | 27'3x16'1 |
| Living Room Dimensions | Kitchen/ Living Room |
| Bedroom 3 Dimensions | 9'11x8'11 |
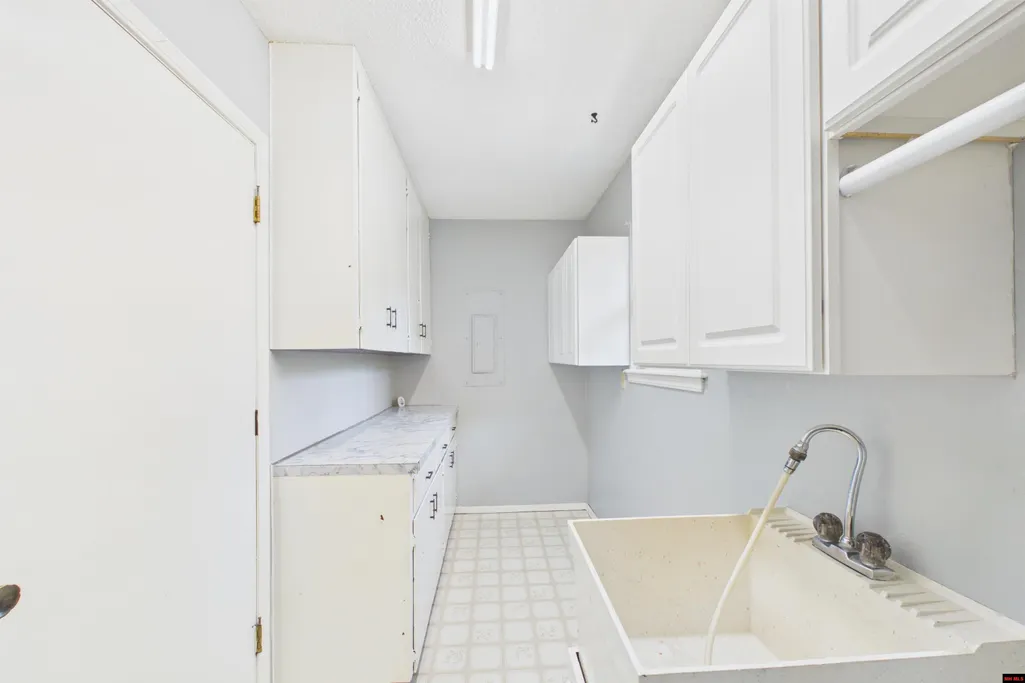
| Utility Room Dimensions | 15'1x5'4 |
| Bedroom 2 Dimensions | 16'x11'4 |
| Family Room Dimensions | 21'3 x 15 |
| Dining Room Dimensions | 15'7 x 14'11 |
| Beds | 3 |
| Extra Room 2 Dimensions | 9'3x7'5 |
Exterior Features
| Exterior | See Remarks,Shingle Roof |
|---|---|
| Lot Size Area | 4.05 |
| Garage Capacity | 2 |
Amenities
- Foreclosure
- Views
- Short Sale
- New Construction
- Adult 55+
- Lease To Own
- No HOA Fees
- Furnished
- Primary On Main
- Air Conditioning
- Seller Finance
- Green
- Fixer Upper
- Horse
- Golf
- Fireplace
- Deck
- Garage
- Basement
- Pool
Property vs Single Family Average in 72653
Price
 Cooperative Arkansas REALTORS®l MLS, Inc. All information deemed reliable but not guaranteed. All properties are subject to prior sale, change or withdrawal. Neither listing broker(s) or information provider(s) shall be responsible for any typographical errors, misinformation, misprints and shall be held totally harmless. Listing(s) information is provided for consumer's personal, non-commercial use and may not be used for any purpose other than to identify prospective properties consumers may
 All information deemed reliable but not guaranteed. All properties are subject to prior sale, change or withdrawal. Neither listing broker(s) or information provider(s) shall be responsible for any typographical errors, misinformation, misprints and shall be held totally harmless. Listing(s) information is provided for consumer's personal, non-commercial use and may not be used for any purpose other than to identify prospective properties consumers may be interested in purchasing. The data relating
