








Address
1256 River Ridge Road, Norfork, AR
Price
$ 439,000
Property Attributes
- MLS#135172
- TypeSingle Family
- Listing Status Active
- CountyBAXTER
- CityNorfork
- NeighborhoodRiver Ridge Prk
- Zip72658
- StyleResidential Home
- Price$ 439,000
- Bedrooms3
- Full Bathrooms2
- Half Bathrooms0
- Sqr Footage2421
- Lot Size2 Acres
Data Source:
Mountain Home AOR
Property Description
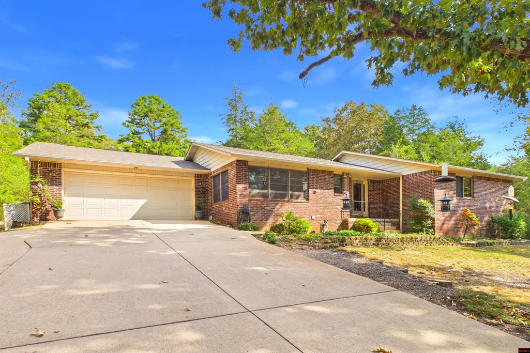
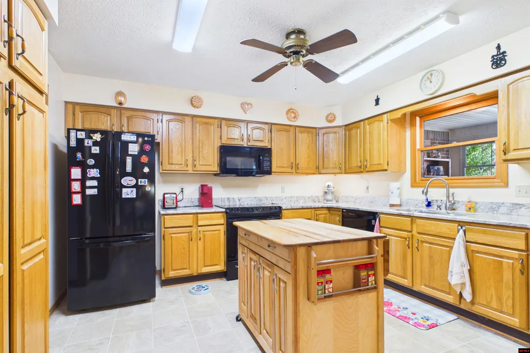
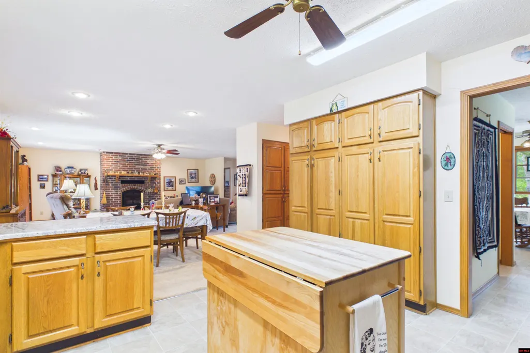
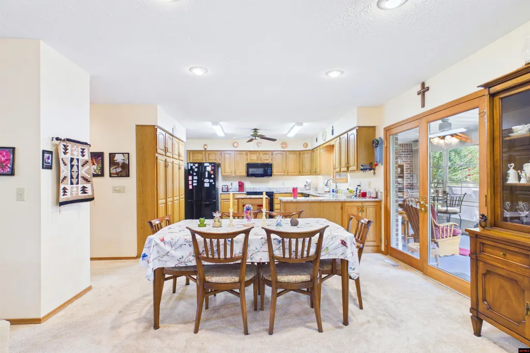
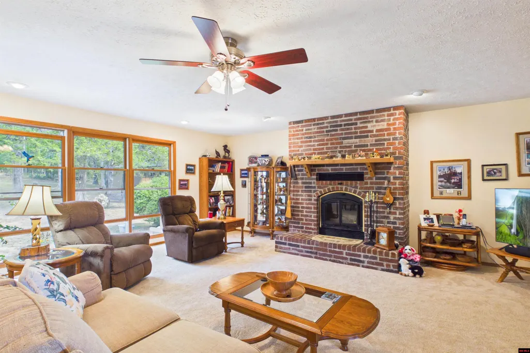
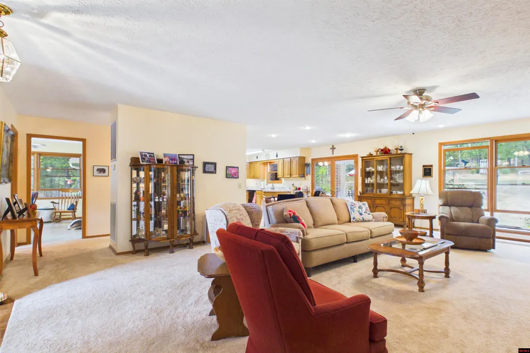
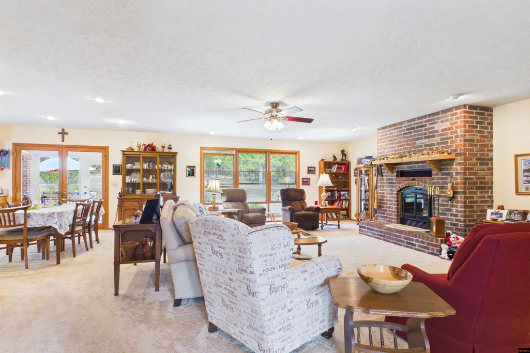
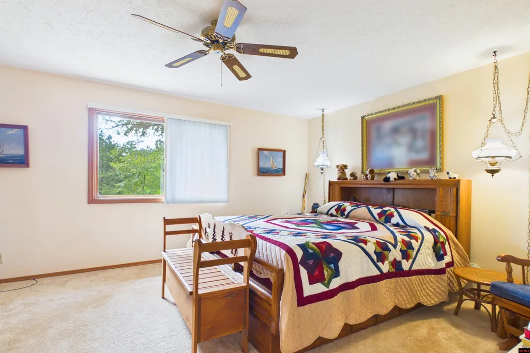
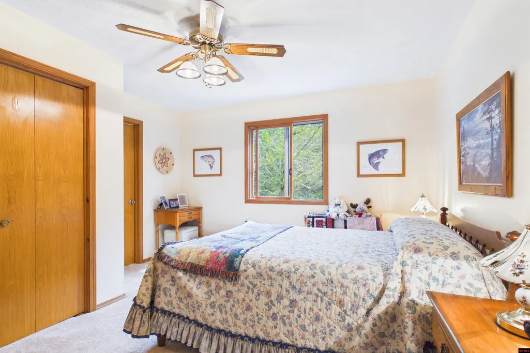
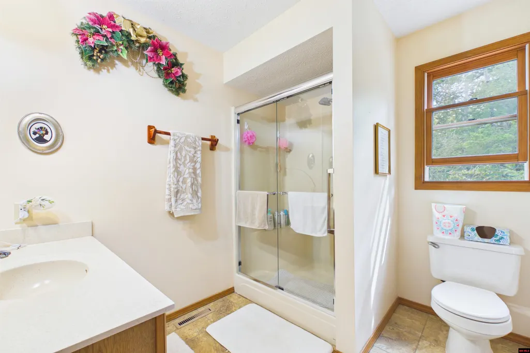
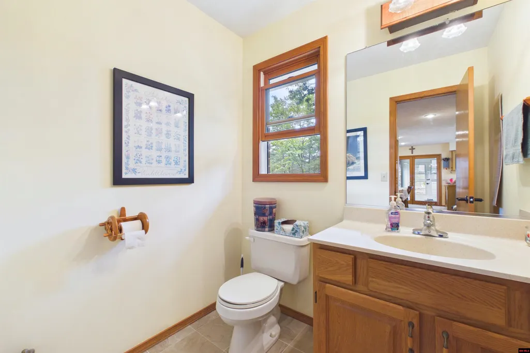
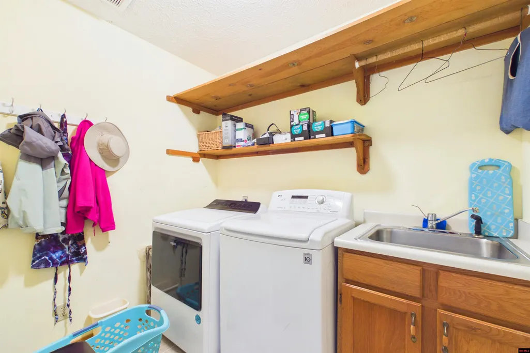
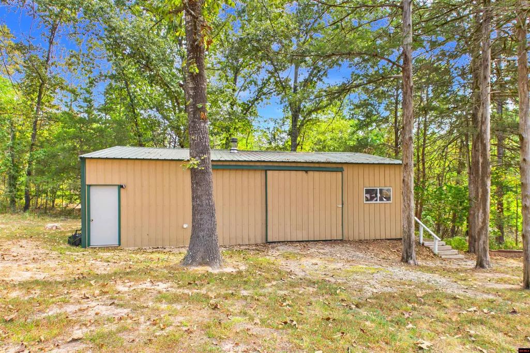
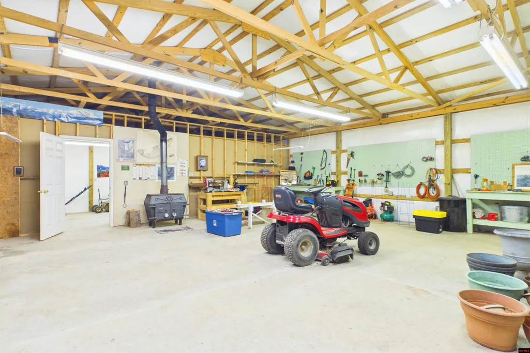
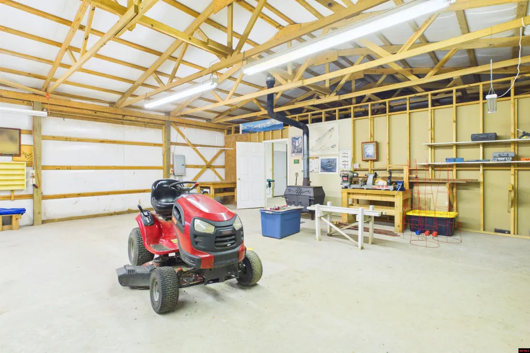
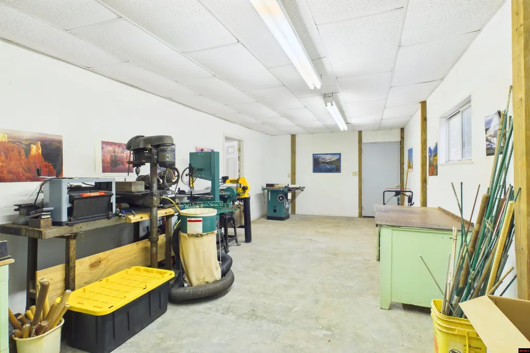
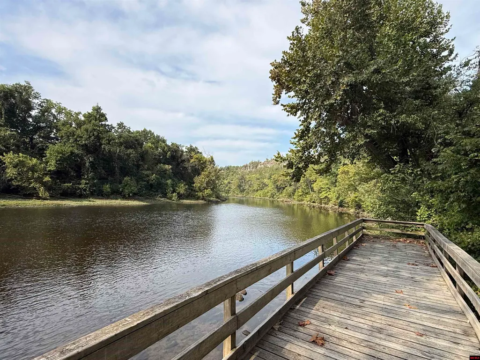
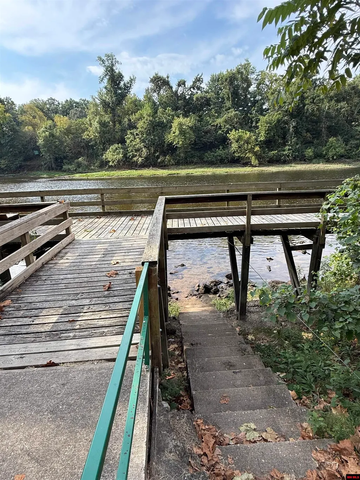
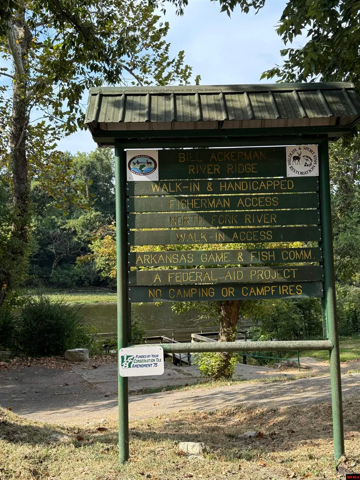
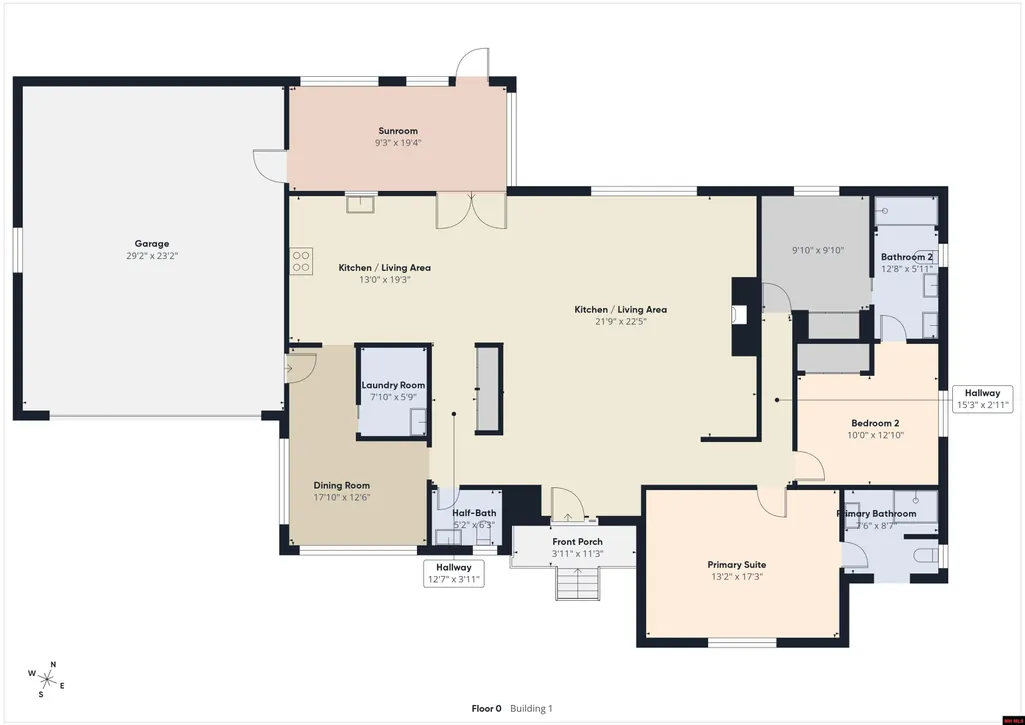
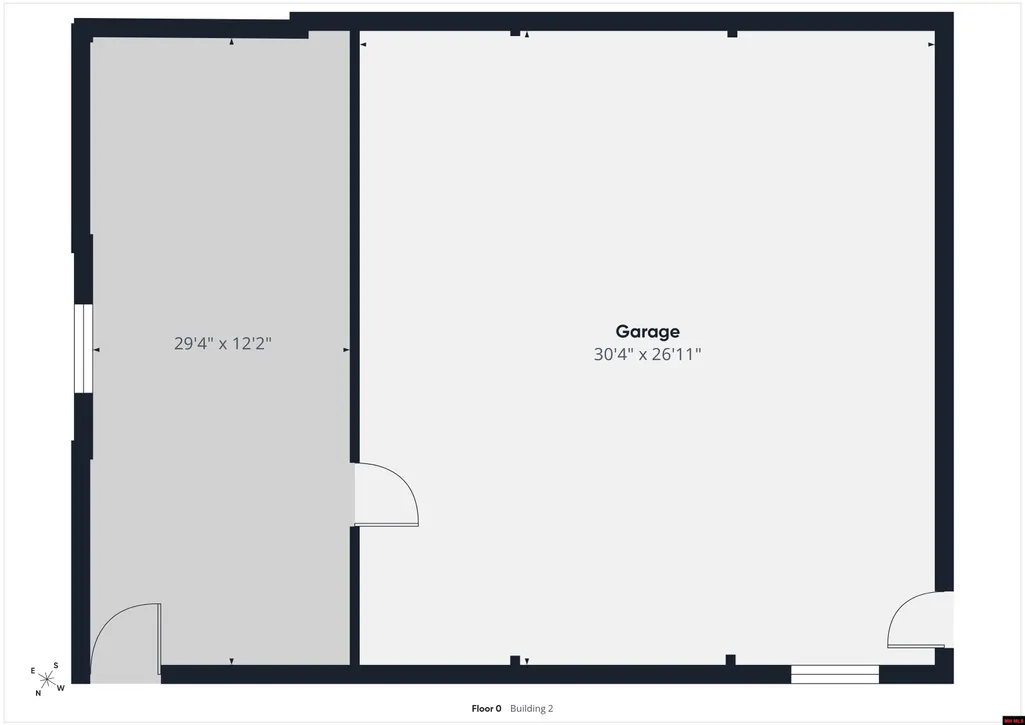
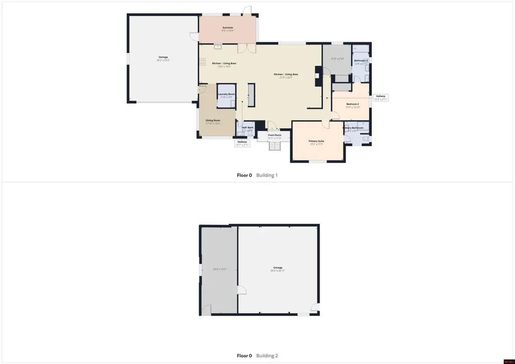
Trout fishermen from near and far will appreciate this well kept, open concept 3 bedroom, 2.5 bath home set on a private 2± acres (m/l) just a quarter mile from the Norfork River. The living room features a cozy fireplace with a woodburning insert, and the oversized garage adds plenty of practical space. The kitchen offers slide out cabinet drawers, while the bathrooms include newer tile and updated faucets. Per seller HVAC was replaced in 2025, and a new well pump was installed in 2020.All appliances stayâincluding the Kinetico water softener and washer and dryerâmaking this home move in ready. A 30 x 40 insulated shop with concrete floor, wood stove, electric, and 220 amp service provides excellent space for projects or storage. NEXT highspeed internet is available, and the property sits less than ½ mile from the Bill Ackerman/River Ridge walk-in access for easy river enjoyment.
| Price History | |
|---|---|
| 9/14/2026 | Listed $439,000 |
General Features
| Heating | Electric,Heat Pump |
|---|---|
| Cooling | Electric,Heat Pump |
| Fireplaces | In Living Room,Insert-Wood,One |
| Appliances | Dishwasher,Garbage Disposal,Refrigerator,Electric Range/Oven,Microwave,Washer,Dryer,Washer/Dryer Hookups |
| Full Baths | 2 |
| Subdivision | River Ridge Prk |
| County | Baxter |
| Class | RESIDENTIAL |
| Type | RESIDENTIAL |
| Status | ACTIVE |
| Region | Mountain Home and Surrounding Areas |
| Virtual Tour | https://tour.giraffe360.com/a0a4dba5455247dca5d67b2d2e4592f1 |
| City | Norfork |
| School District | Norfork |
Interior Features
| Basement | None |
|---|---|
| Kitchen Dimensions | 13' x 13'2 |
| Living Room Dimensions | 22'5 x 21'3 |
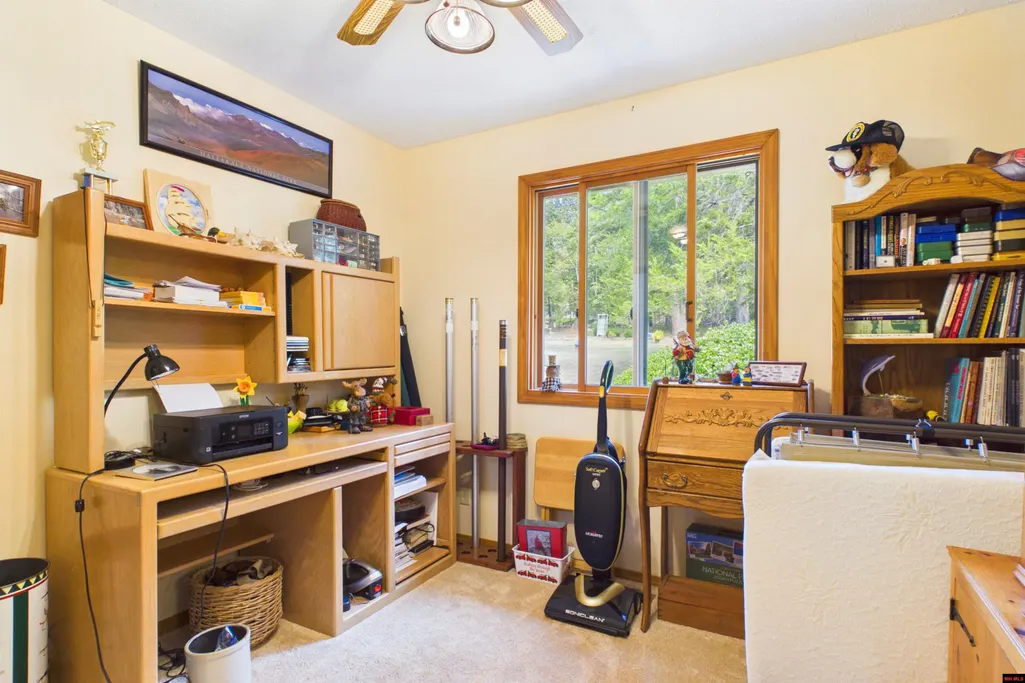
| Bedroom 3 Dimensions | 9'10 x 9'11 |
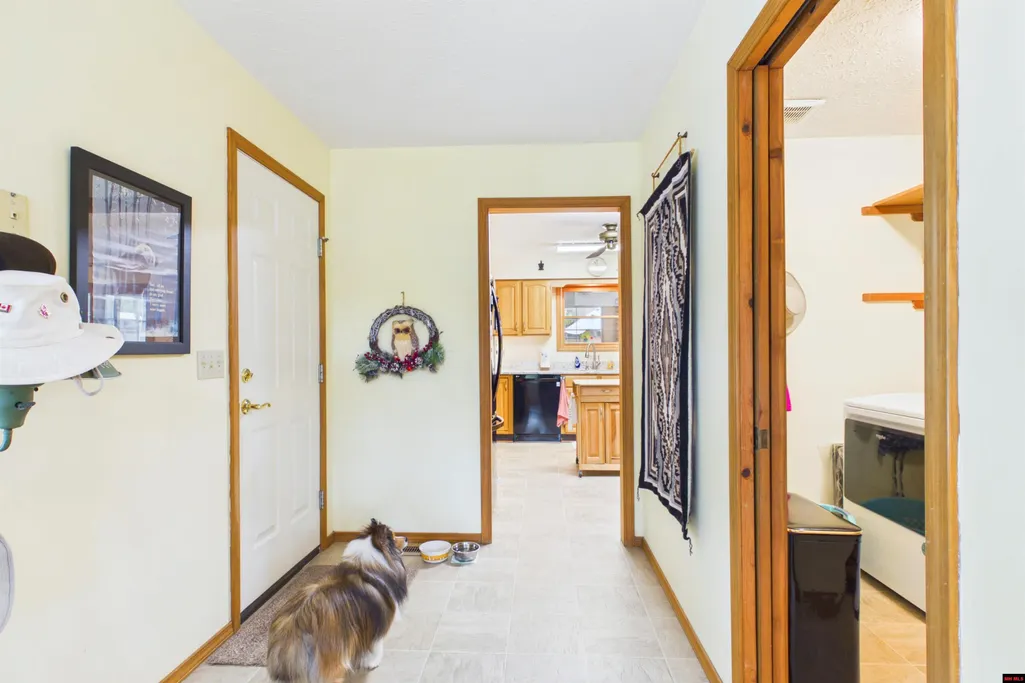
| Utility Room Dimensions | 7'11 x 5'10 |
| Bedroom 2 Dimensions | 12'11 x 12'3 |
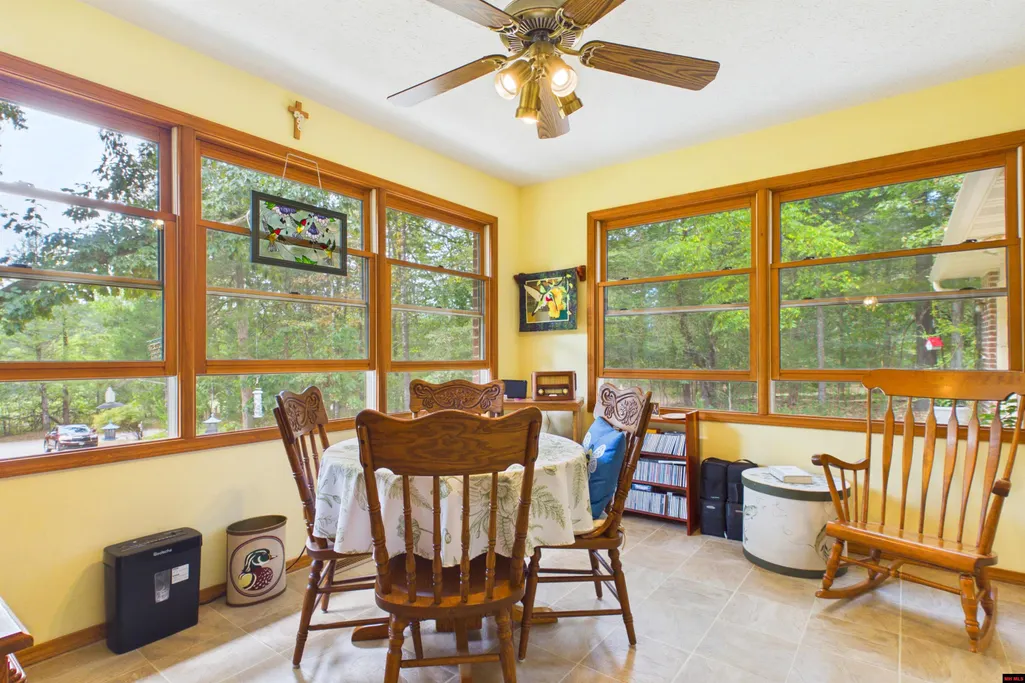
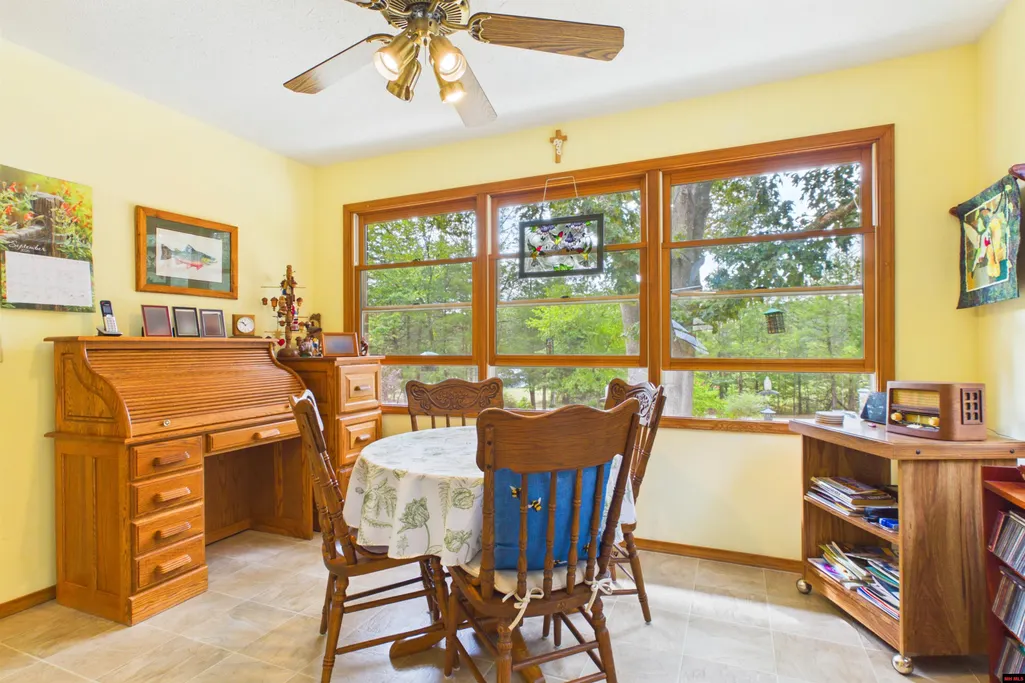
| Dining Room Dimensions | 6'5 x 13'1 |
| Beds | 3 |
| Extra Room Dimensions | 30' x 40' |
| Extra Room 2 Dimensions | 19'4 x 9'5 |
| Extra Room 3 Dimensions | 12'7 x 9'6 |
| Extra Room 4 Dimensions | 6'3 x 7'11 |
| Extra Room 5 Dimensions | 9'2 x 2'8 |
Exterior Features
| Exterior | Brick |
|---|---|
| Lot Size Area | 2 |
| Garage Capacity | 2 |
Amenities
- Foreclosure
- Views
- Short Sale
- New Construction
- Adult 55+
- Lease To Own
- No HOA Fees
- Furnished
- Primary On Main
- Air Conditioning
- Seller Finance
- Green
- Fixer Upper
- Horse
- Golf
- Fireplace
- Deck
- Garage
- Basement
- Pool
Property vs Single Family Average in 72658
Price
 Cooperative Arkansas REALTORS®l MLS, Inc. All information deemed reliable but not guaranteed. All properties are subject to prior sale, change or withdrawal. Neither listing broker(s) or information provider(s) shall be responsible for any typographical errors, misinformation, misprints and shall be held totally harmless. Listing(s) information is provided for consumer's personal, non-commercial use and may not be used for any purpose other than to identify prospective properties consumers may
 All information deemed reliable but not guaranteed. All properties are subject to prior sale, change or withdrawal. Neither listing broker(s) or information provider(s) shall be responsible for any typographical errors, misinformation, misprints and shall be held totally harmless. Listing(s) information is provided for consumer's personal, non-commercial use and may not be used for any purpose other than to identify prospective properties consumers may be interested in purchasing. The data relating
